Leave a Message

Thank you for your message. I will be in touch with you shortly.

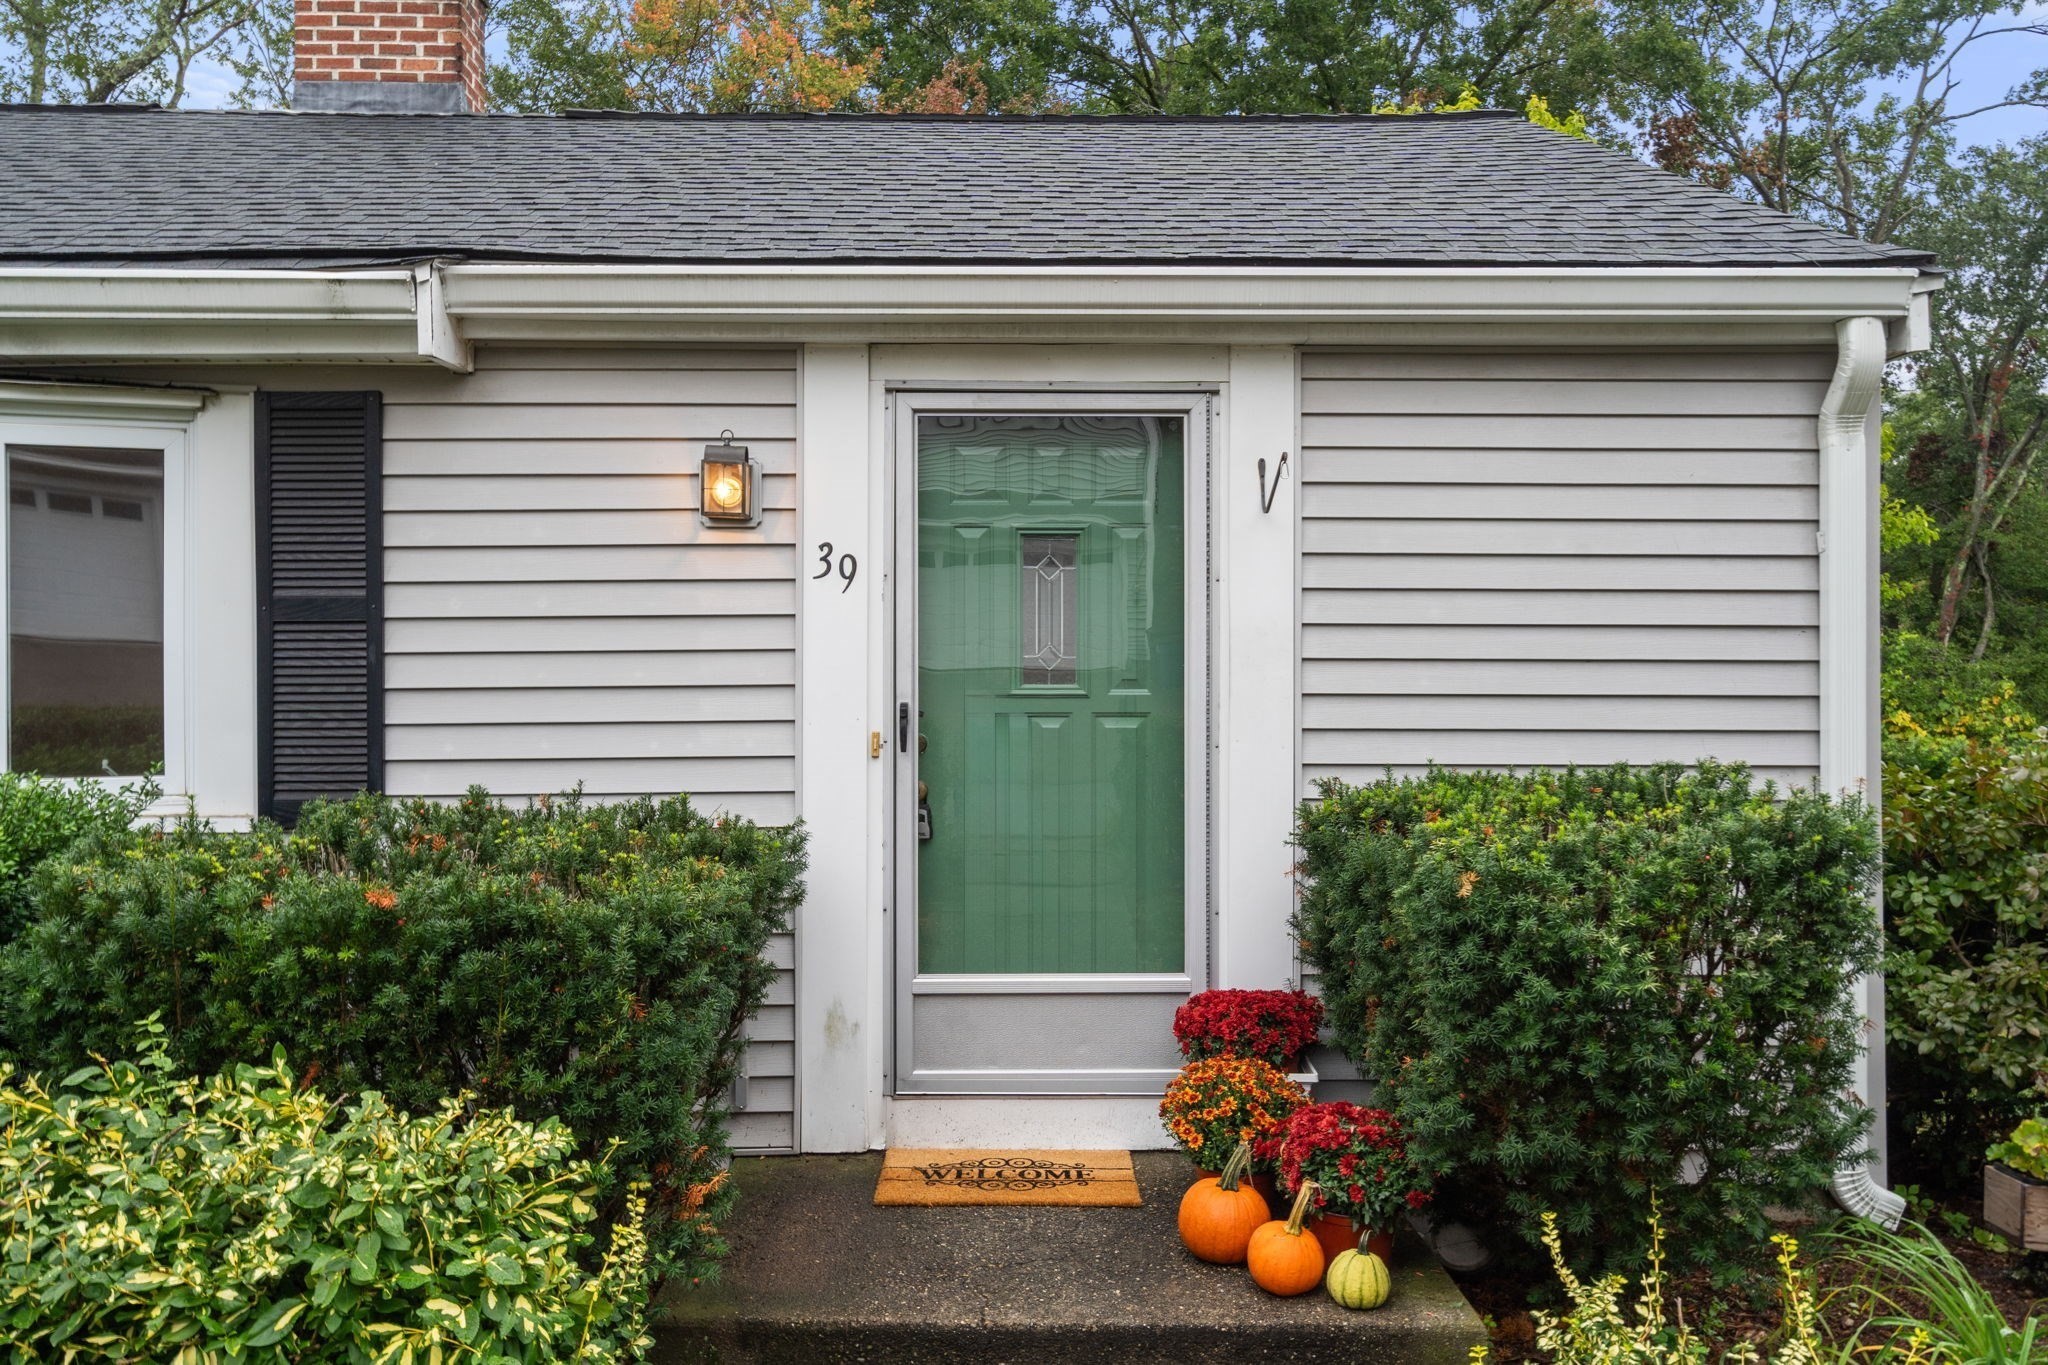
Home entrance with a green storm door, trimmed shrubs, and pumpkins beside the walkway.
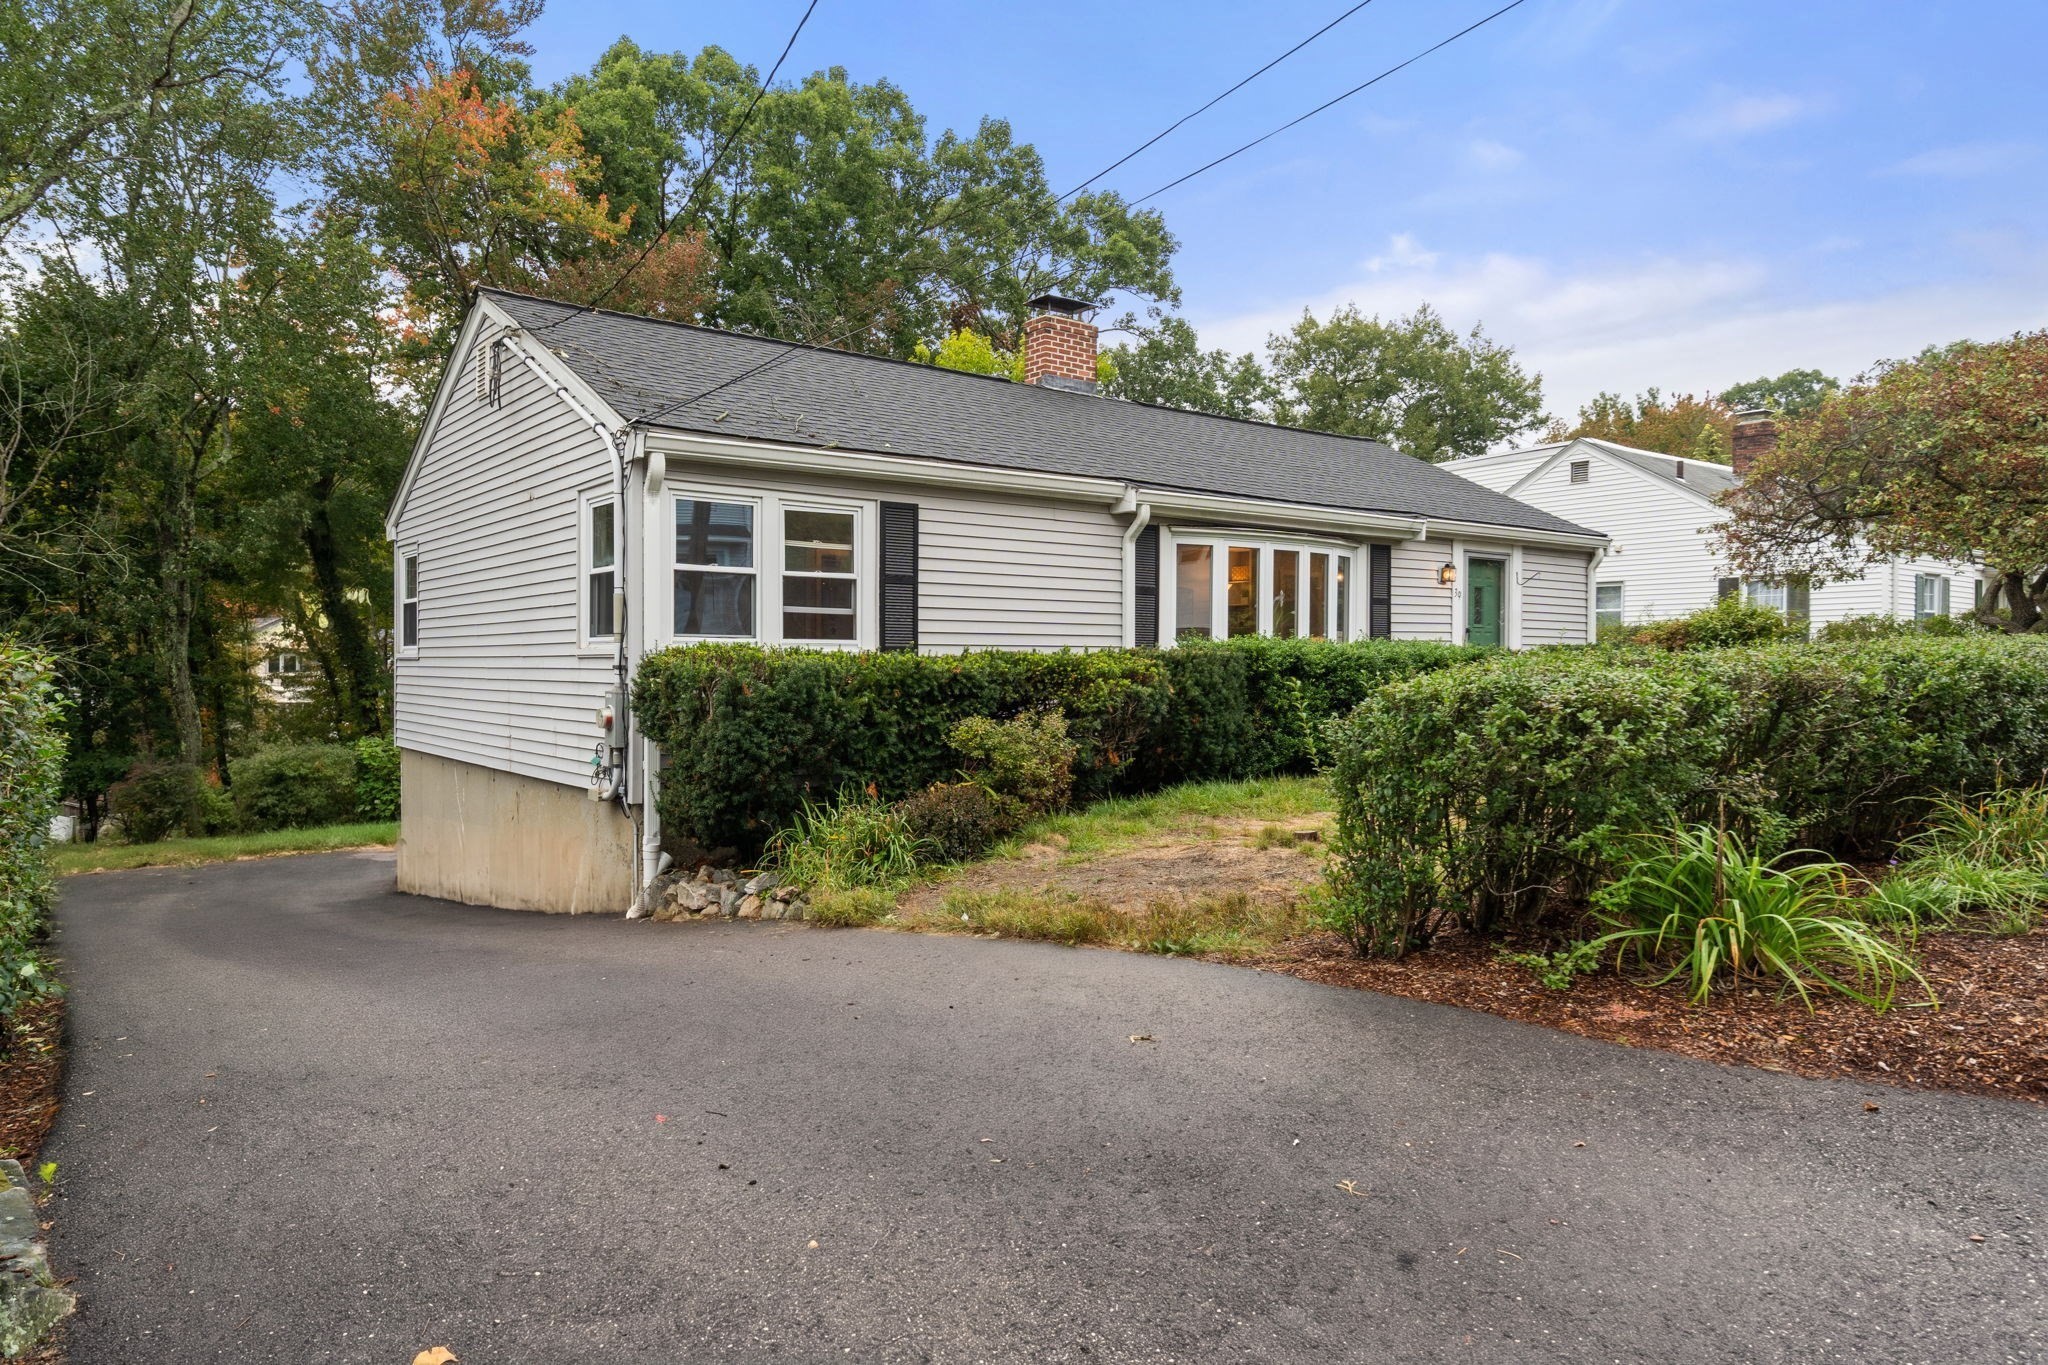
House with light siding, a green front door, brick chimney, hedges, and a paved driveway.
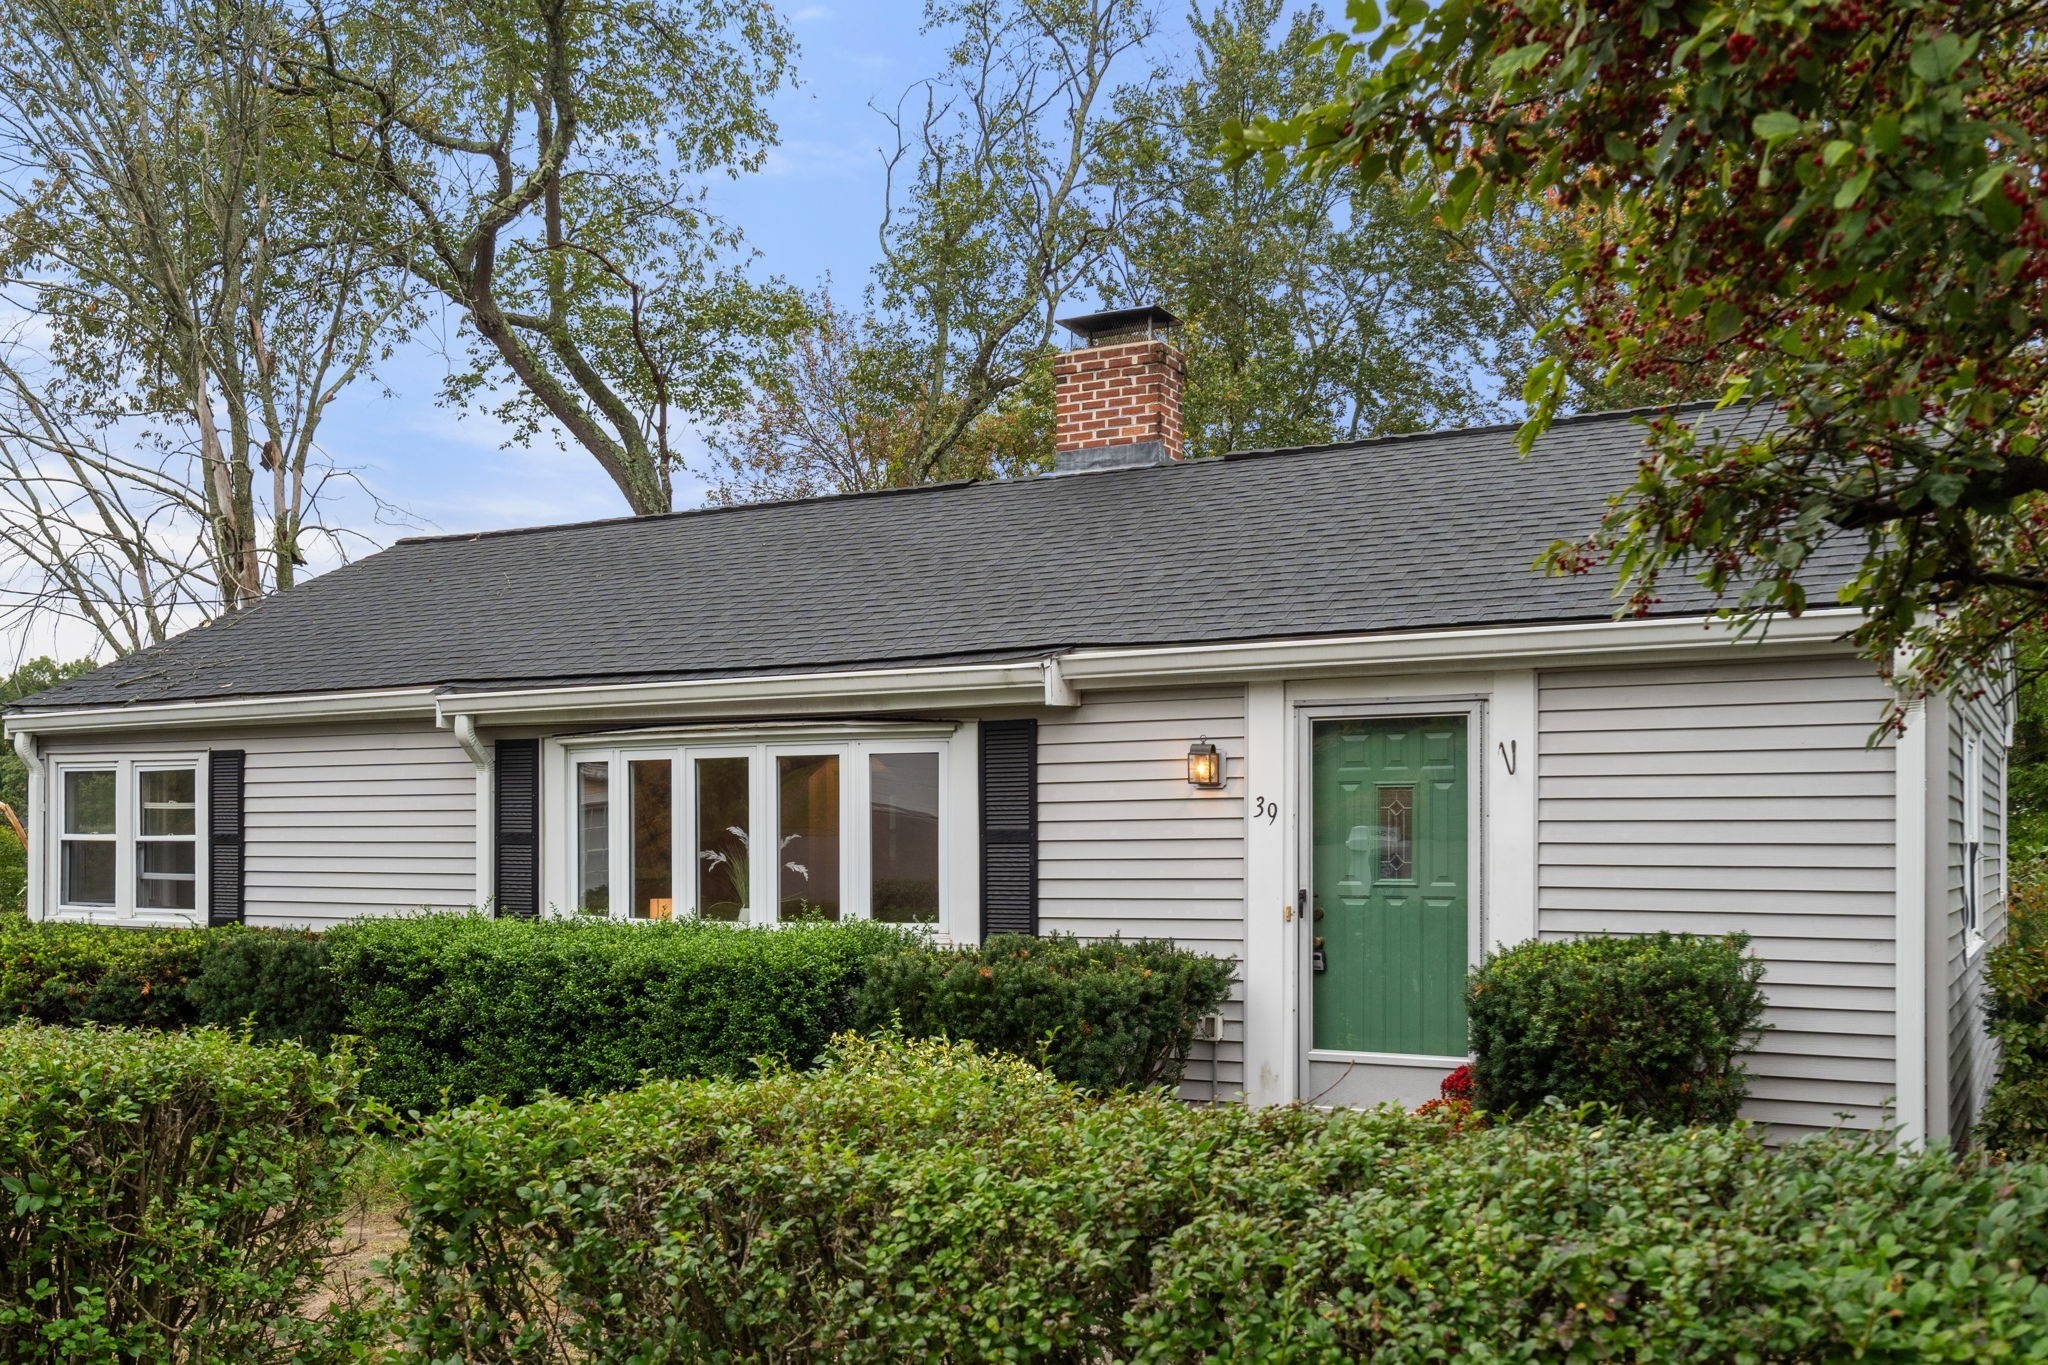
Single-story gray-sided home with a green front door, brick chimney, and trimmed hedges.
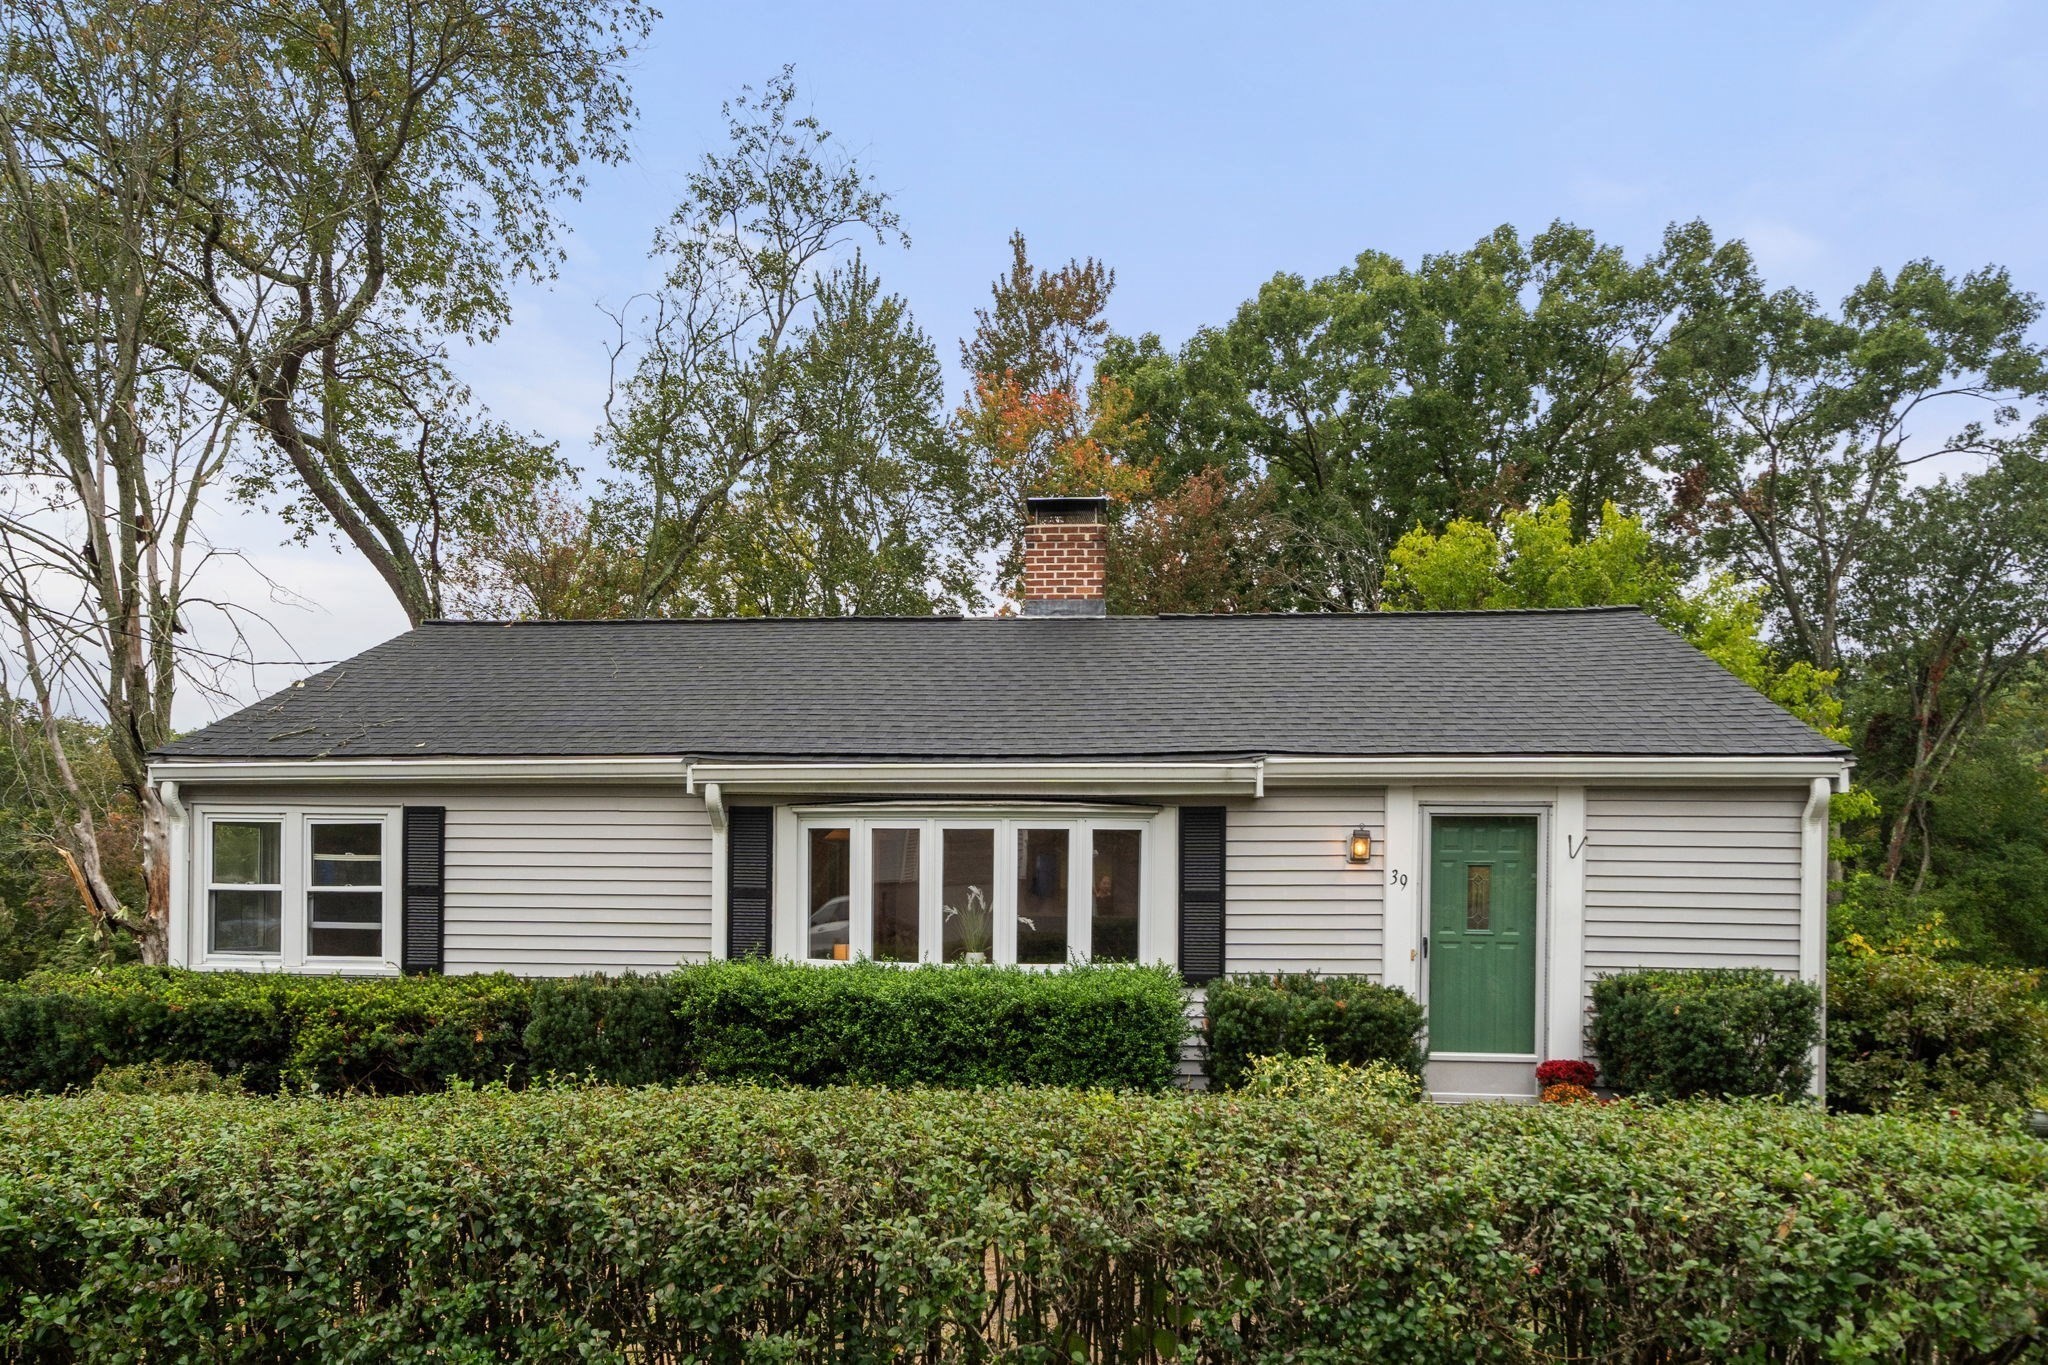
Single-story gray home with a green front door, brick chimney, and hedges.
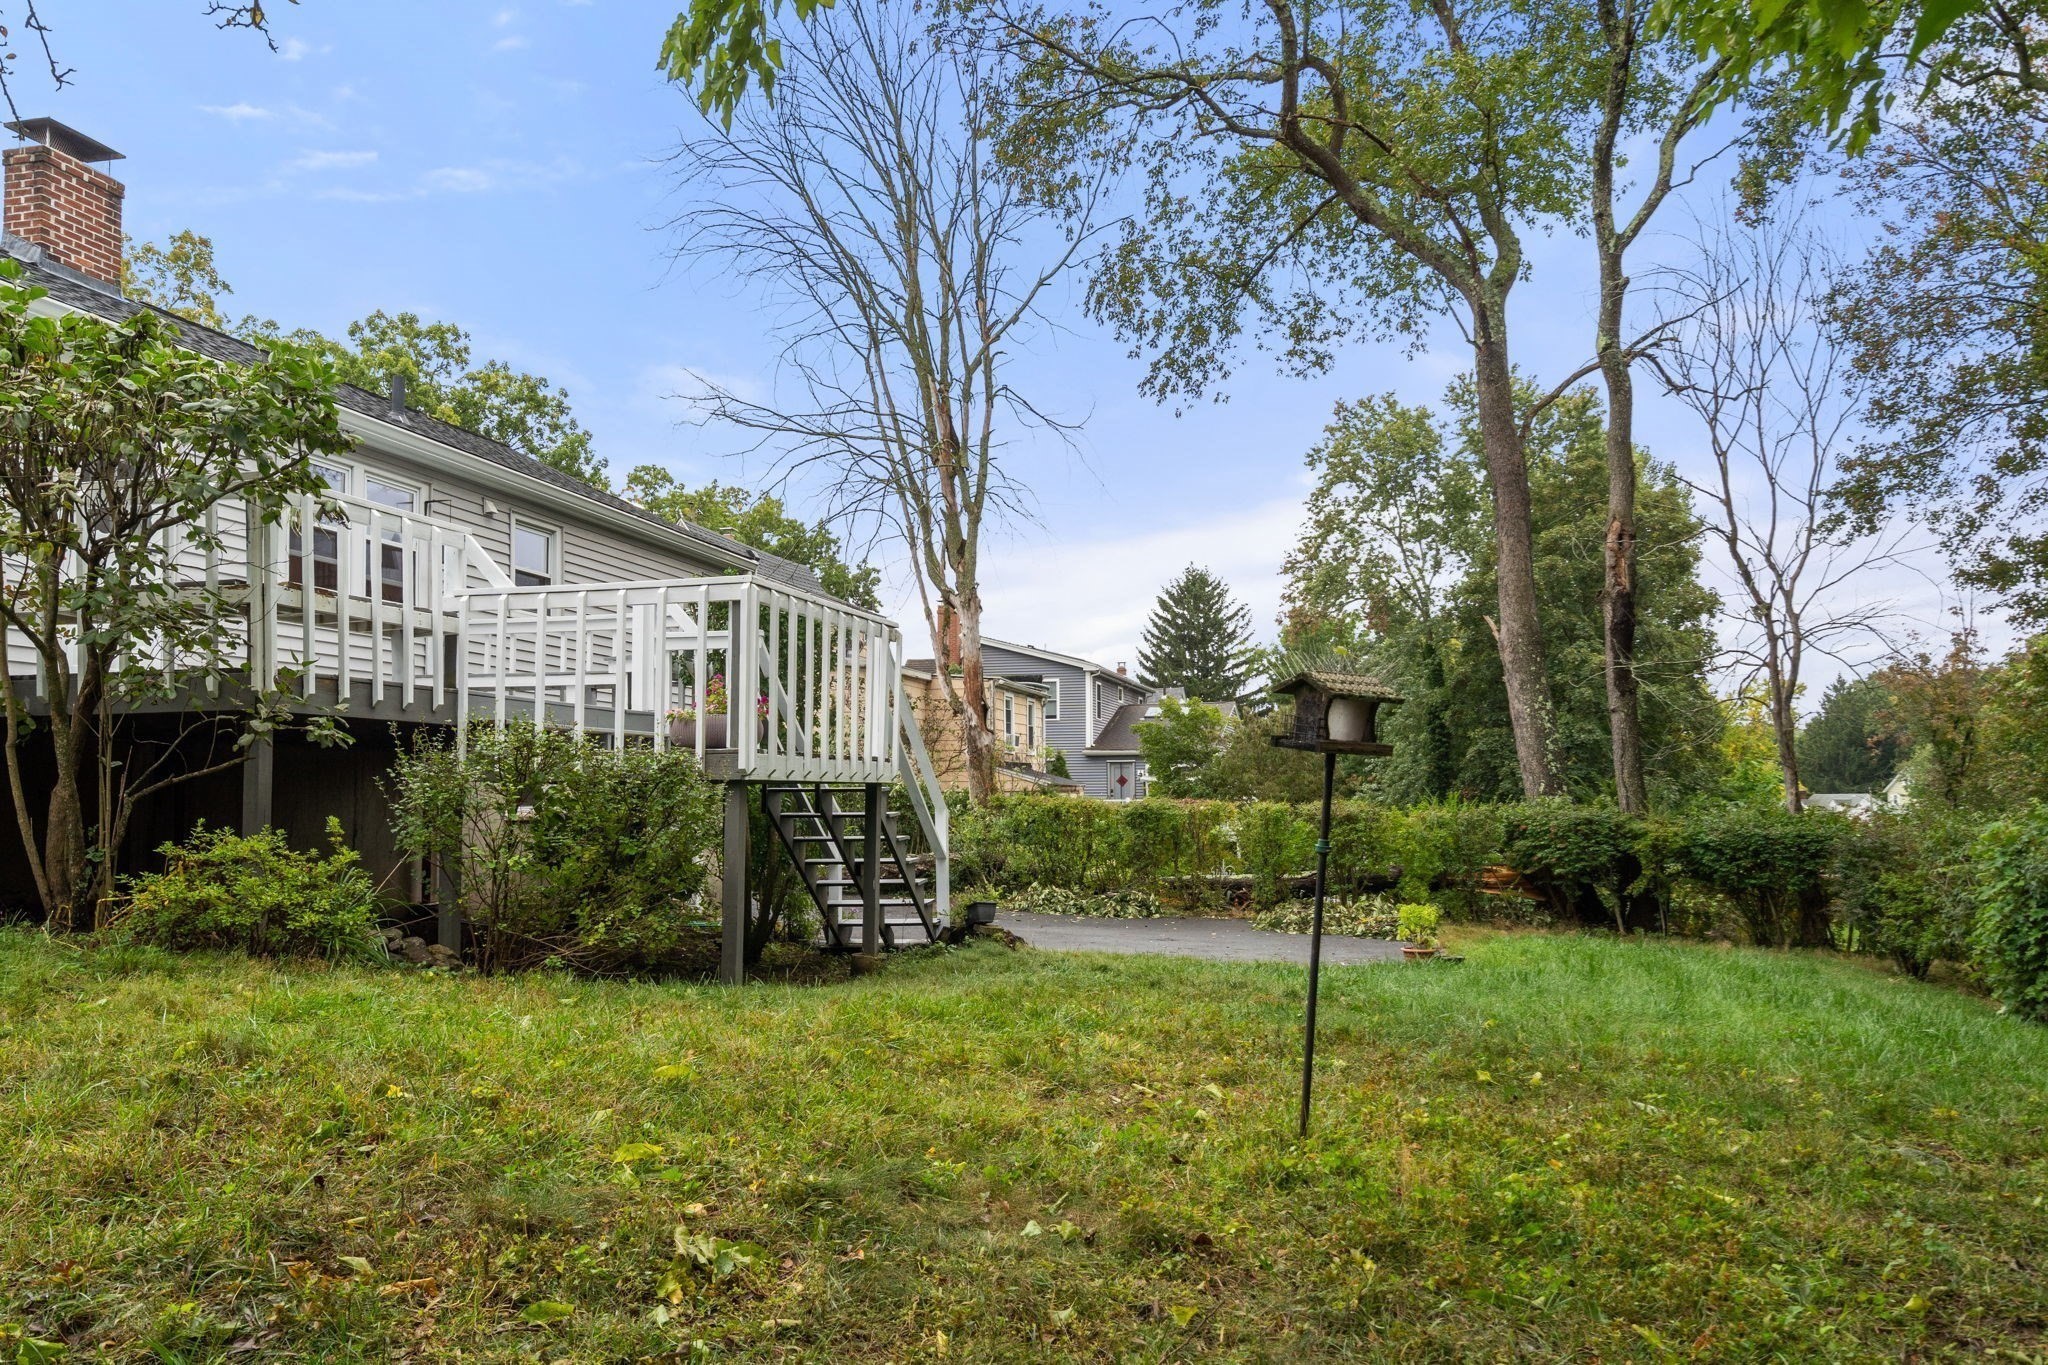
House’s rear deck and stairs overlook a grassy backyard shaded by mature trees.
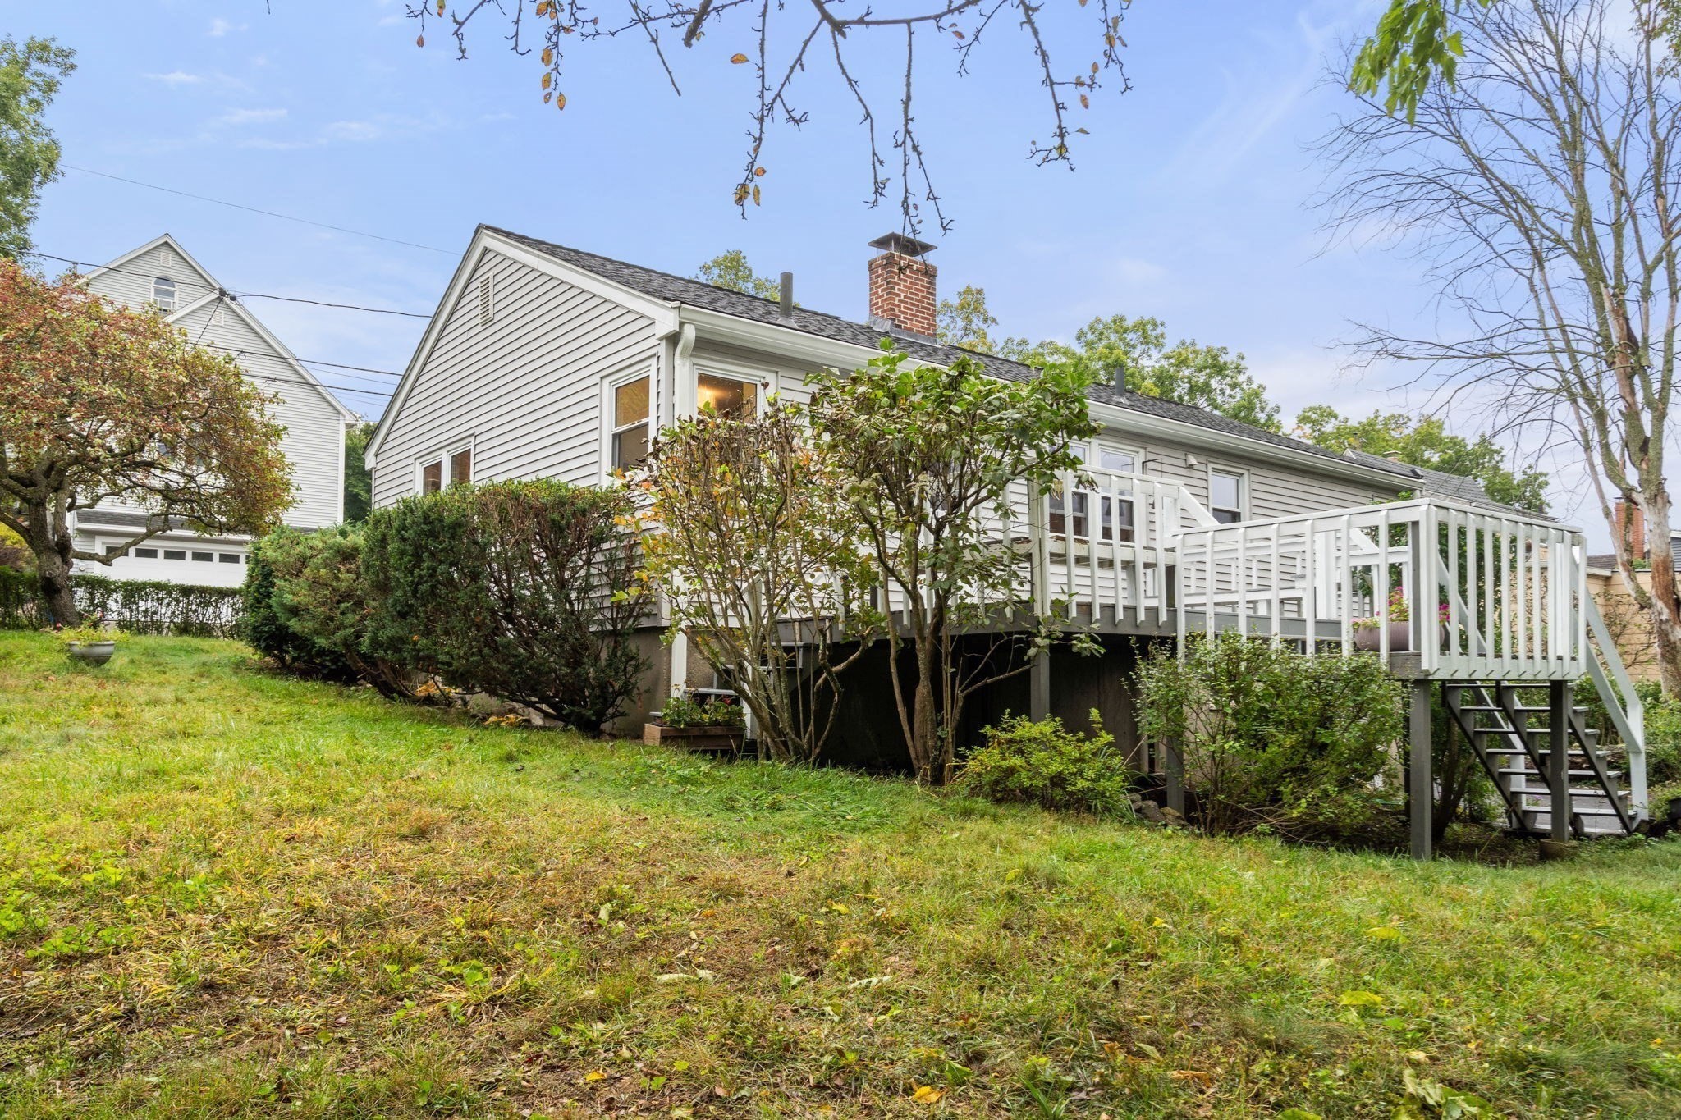
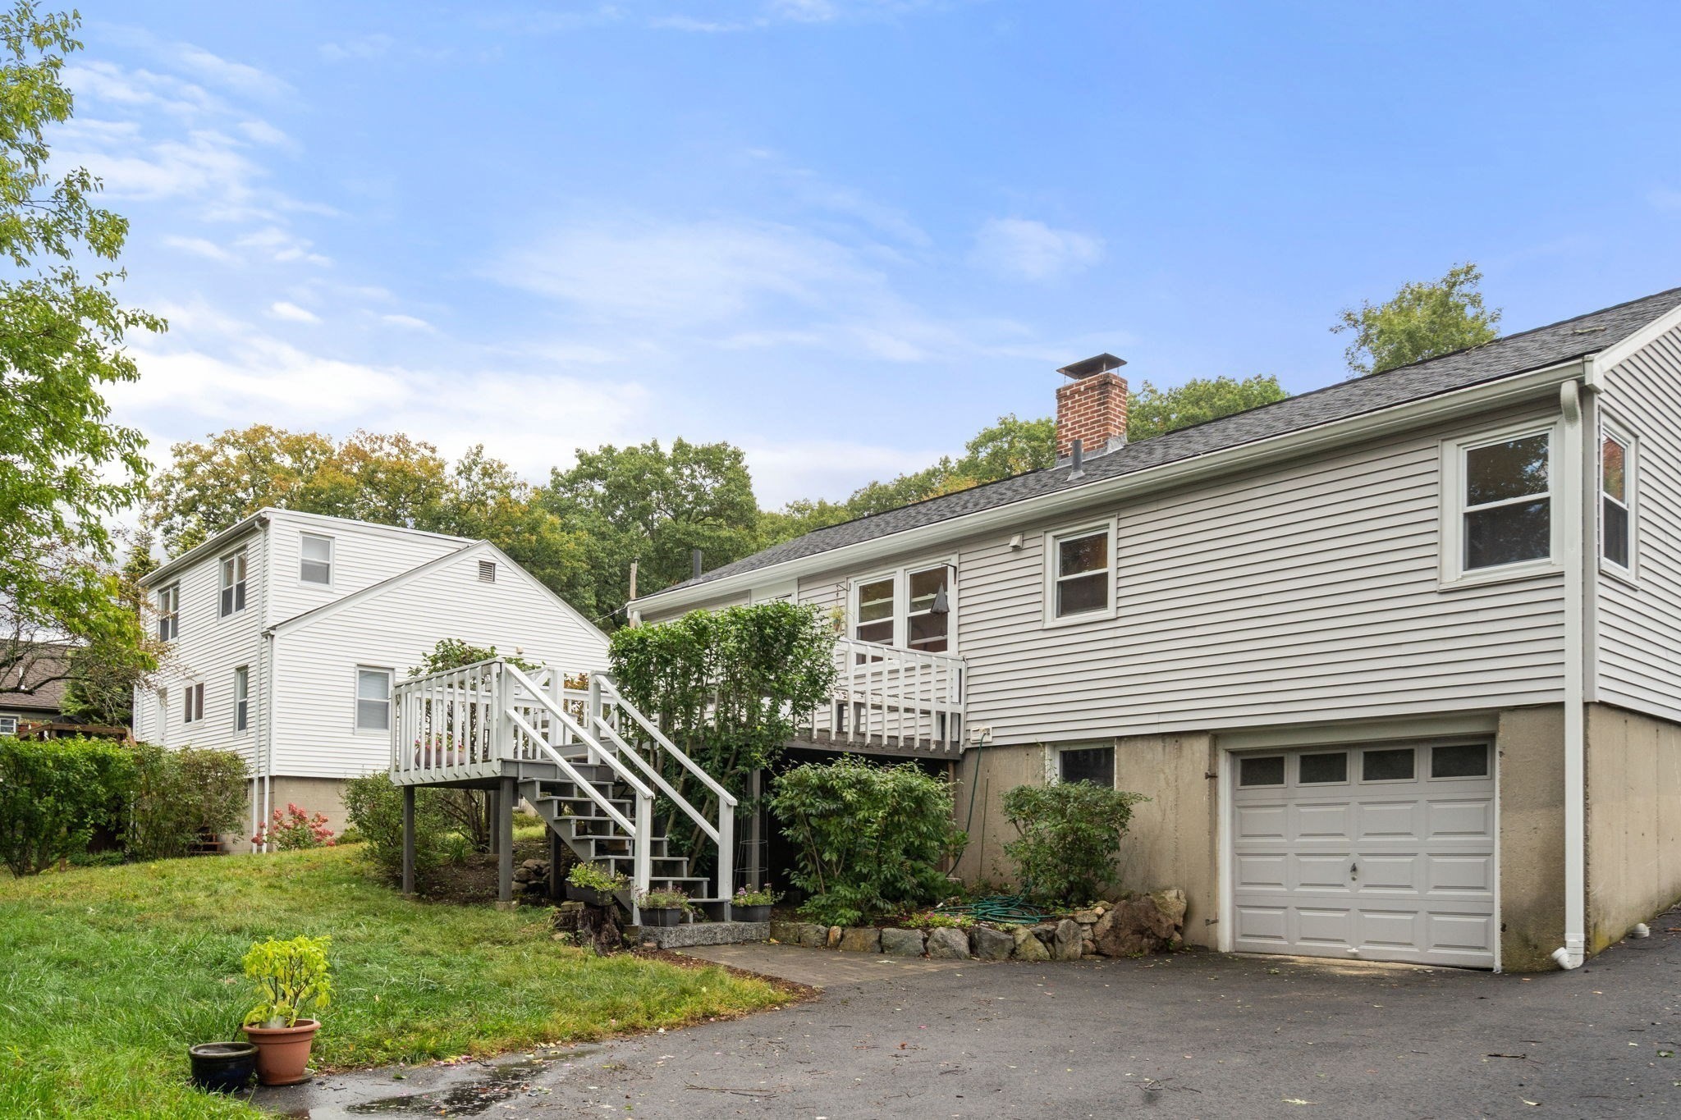
Rear of a gray house with a raised white deck, stairs, brick chimney, and grassy yard.
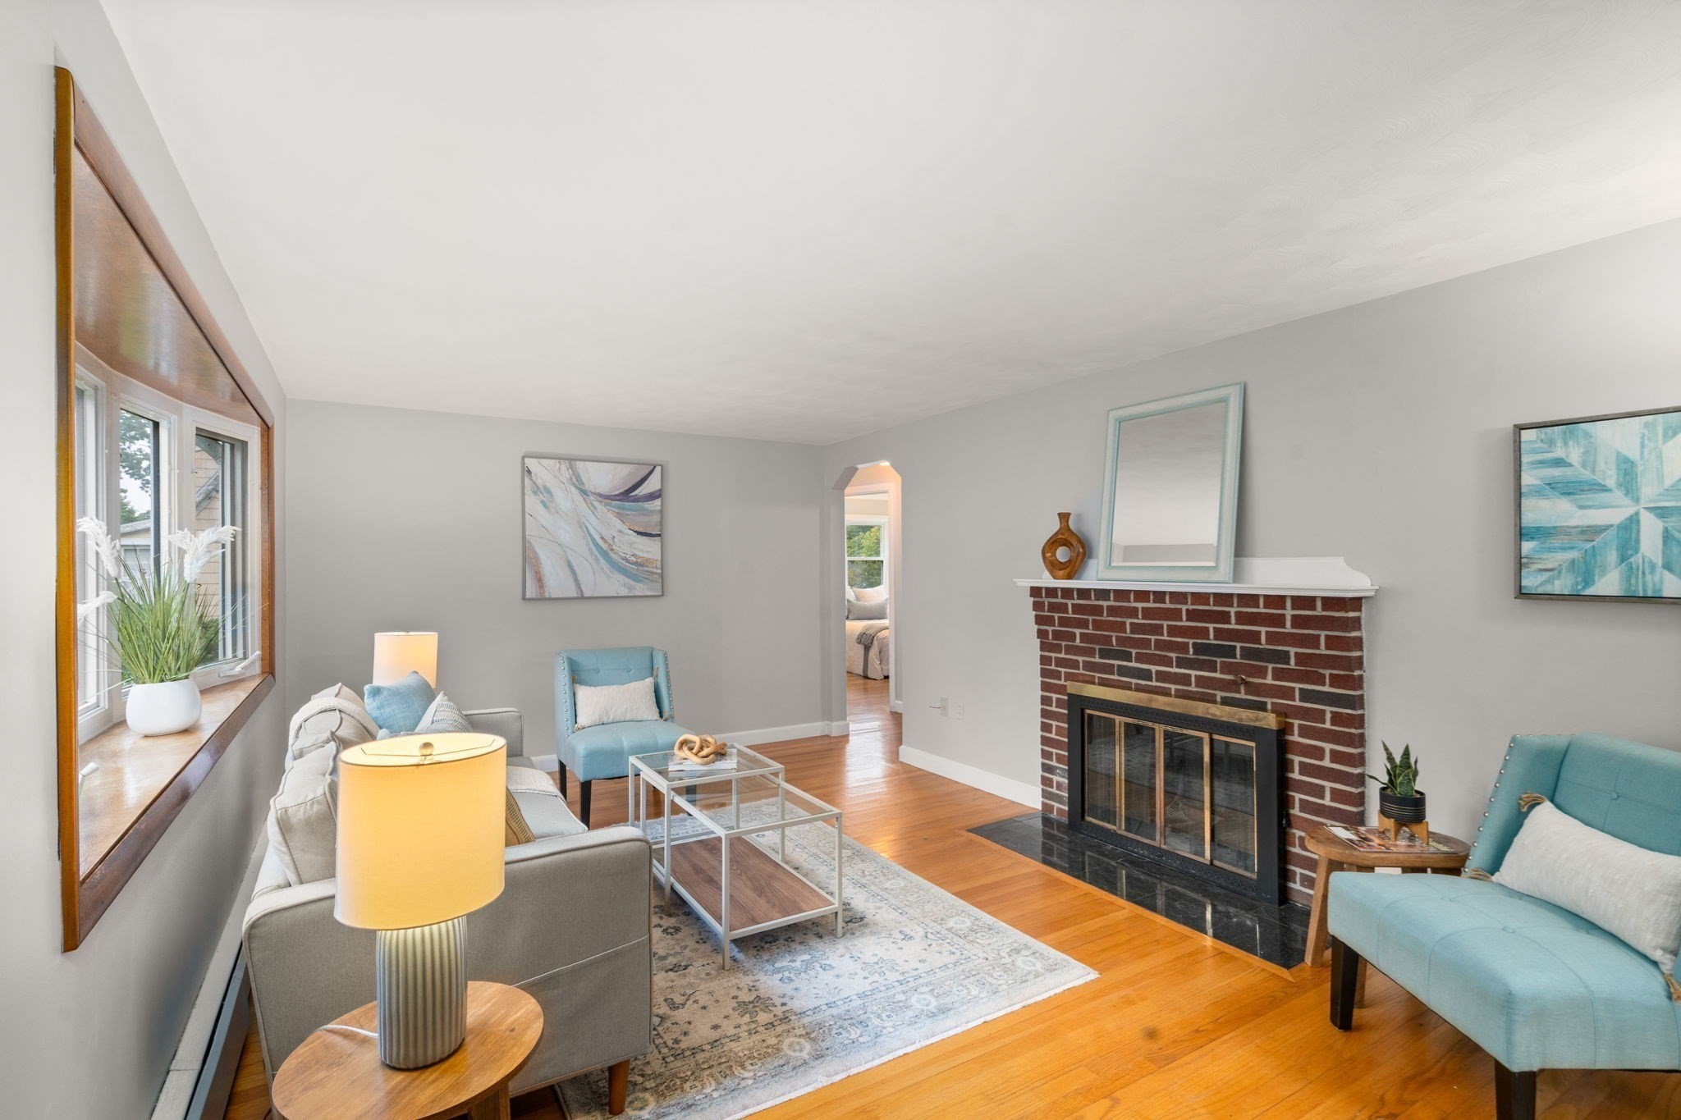
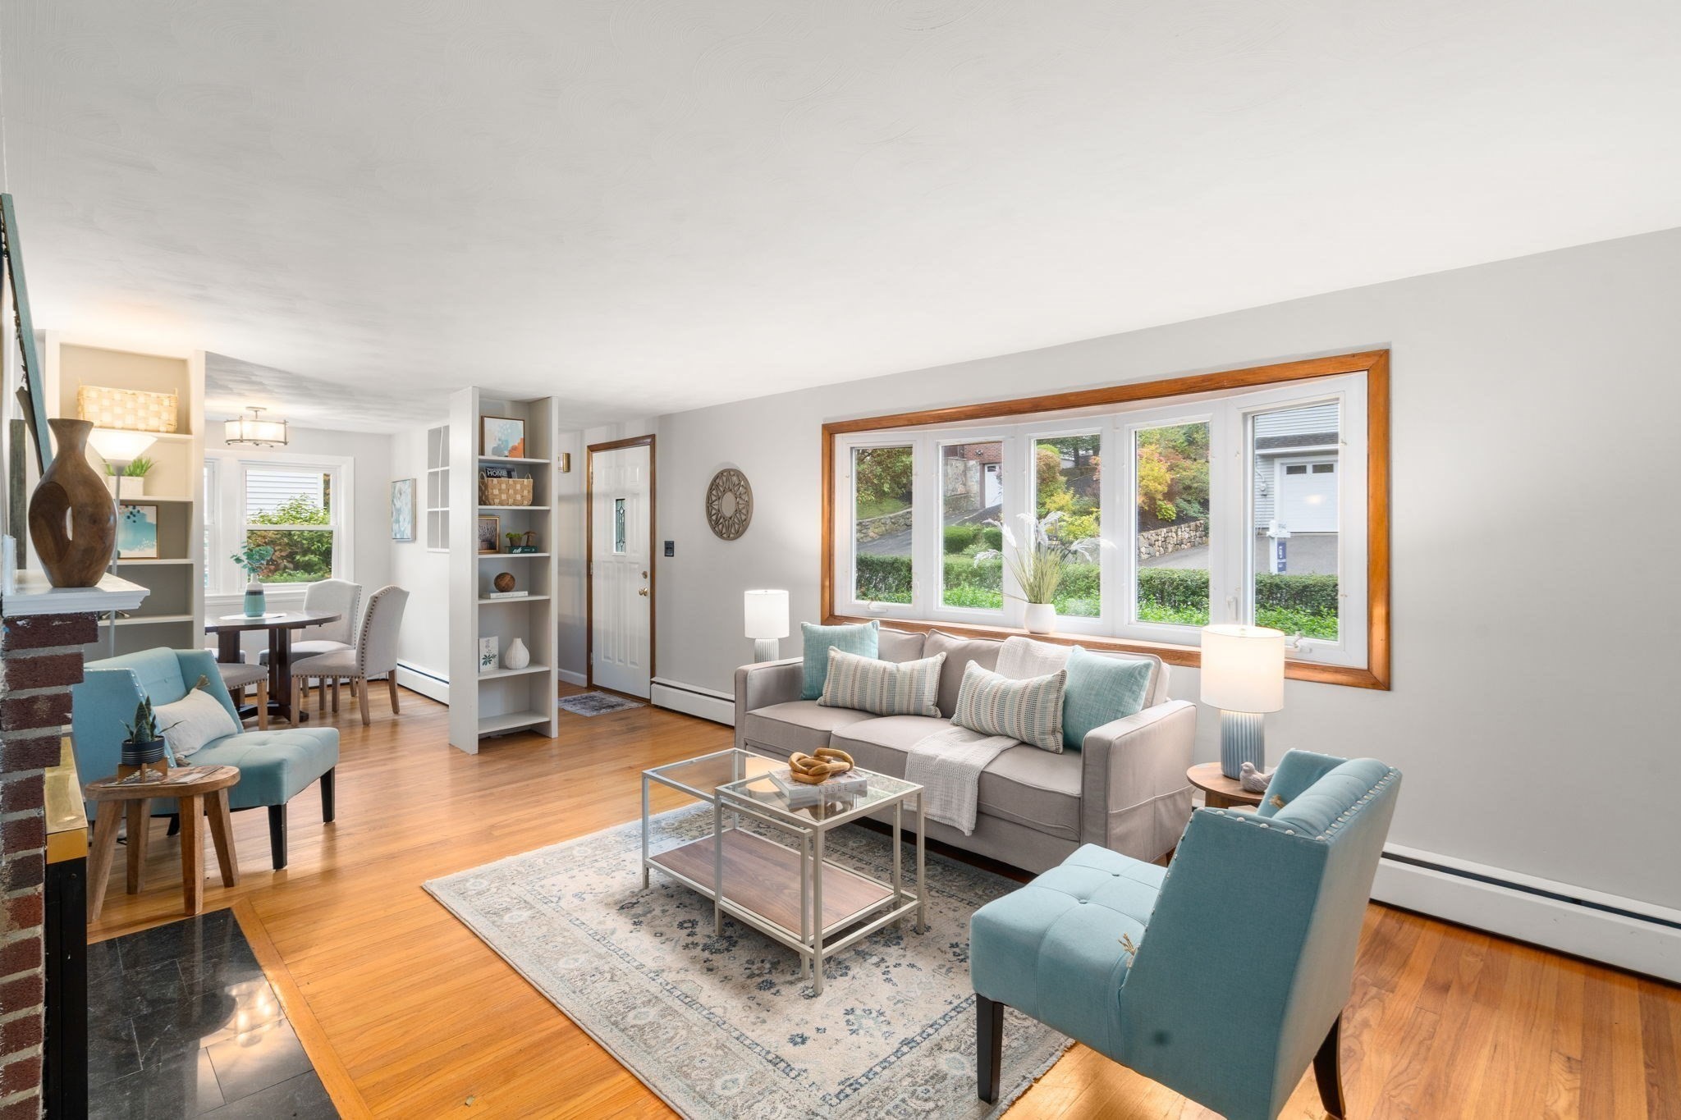
Living room with a brick fireplace, hardwood floors, large windows, and pale blue accent chairs.
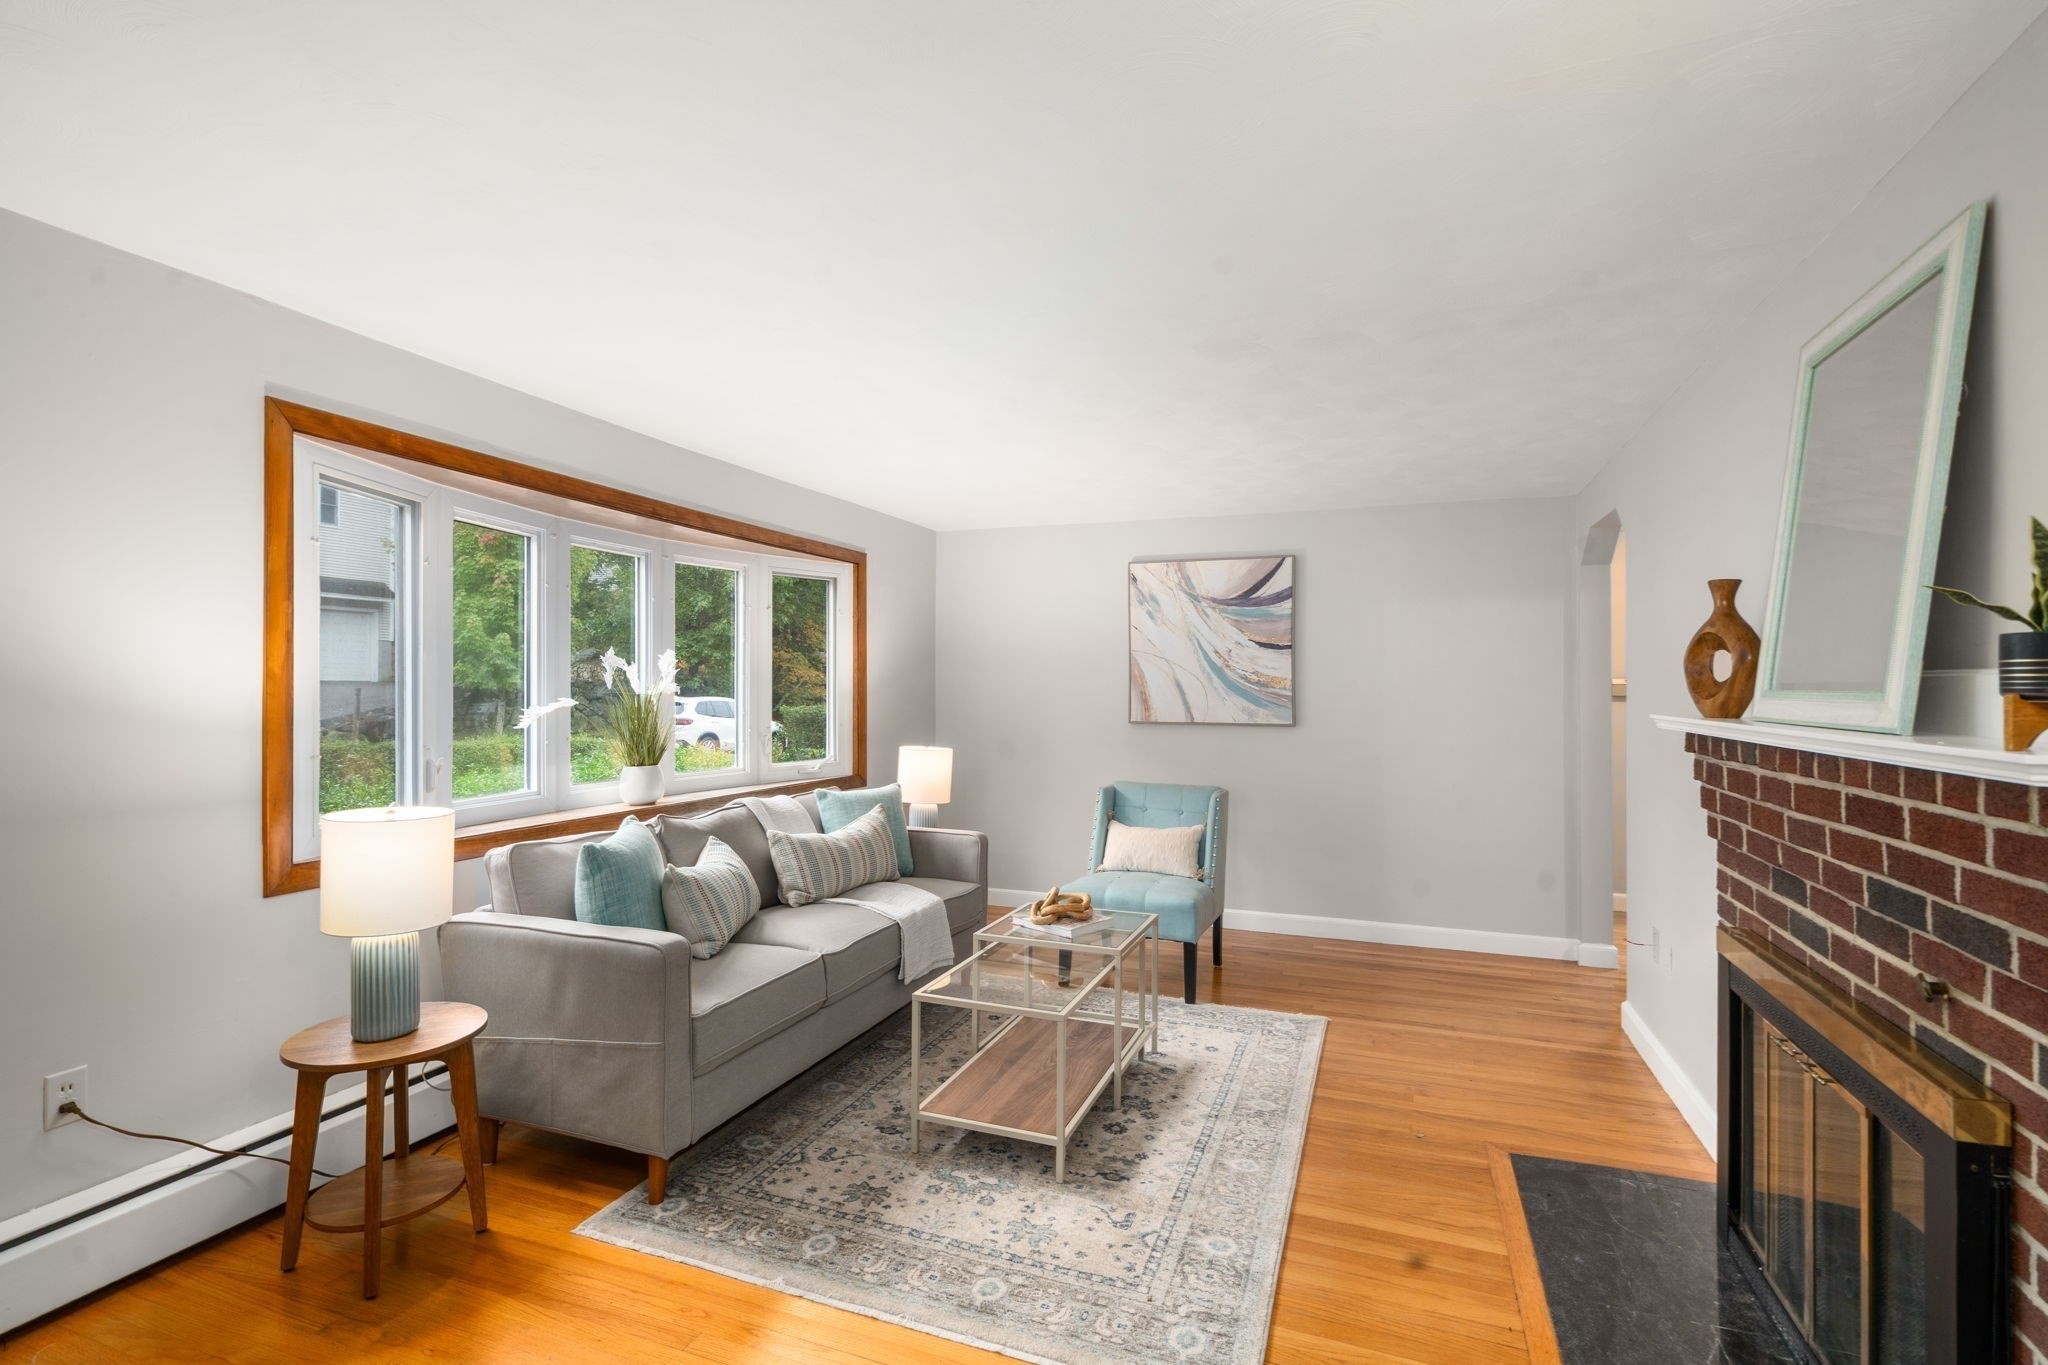
Staged living room with a gray sofa, blue accent chair, wide windows, and brick fireplace.
Staged living room with turquoise chairs, hardwood floors, and a wide wood-trimmed picture window.
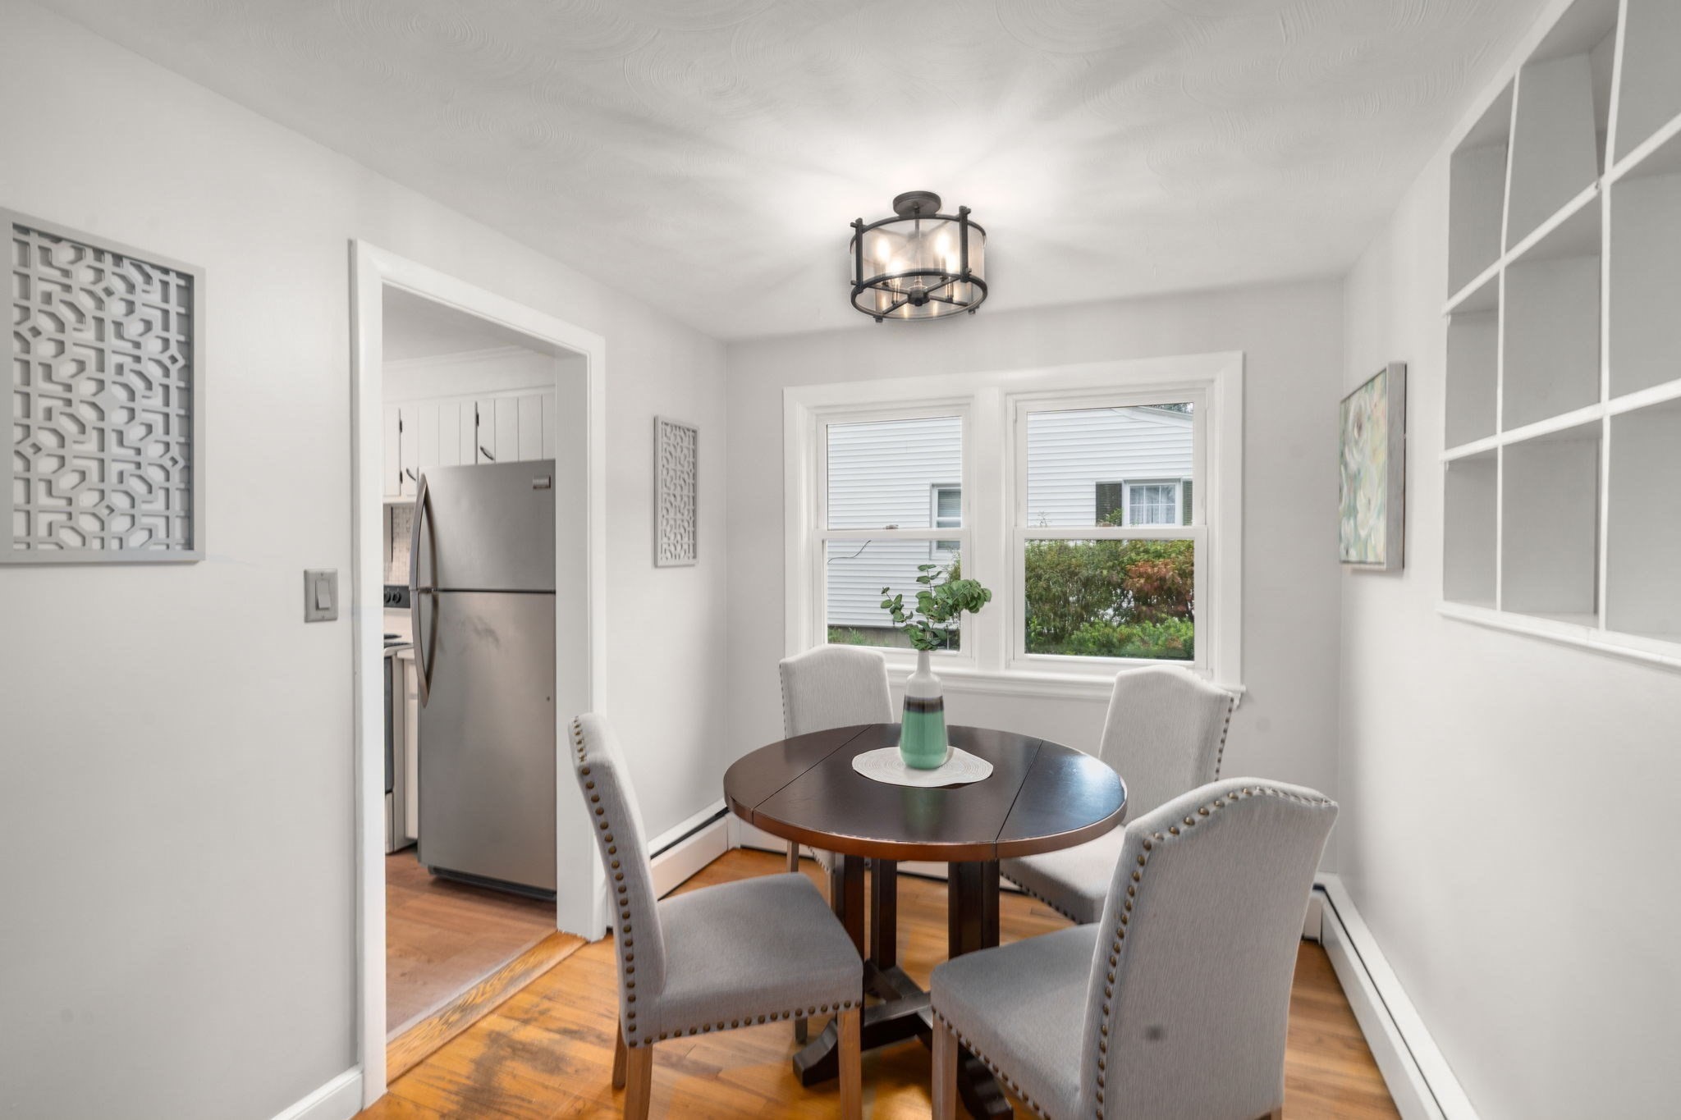
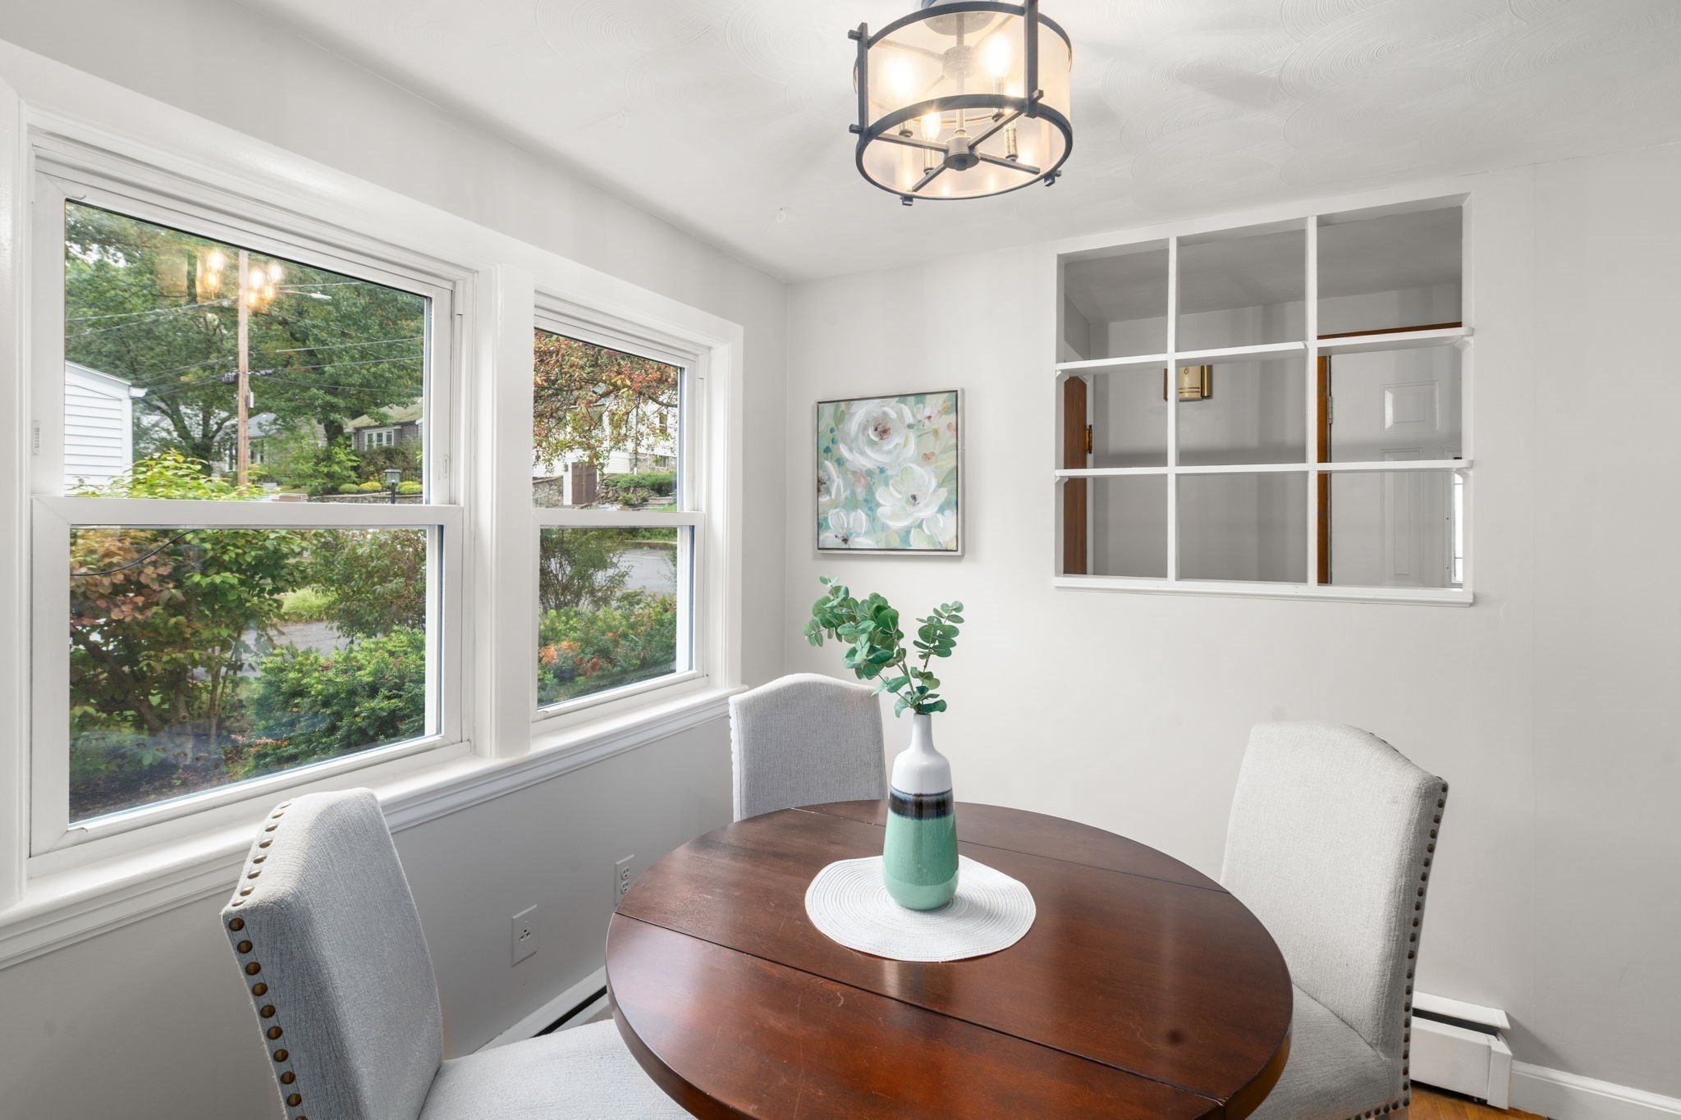
Dining room with a round wood table, four upholstered chairs, and windows overlooking greenery.
Dining nook with a round wood table, light upholstered chairs, and large windows overlooking greenery.
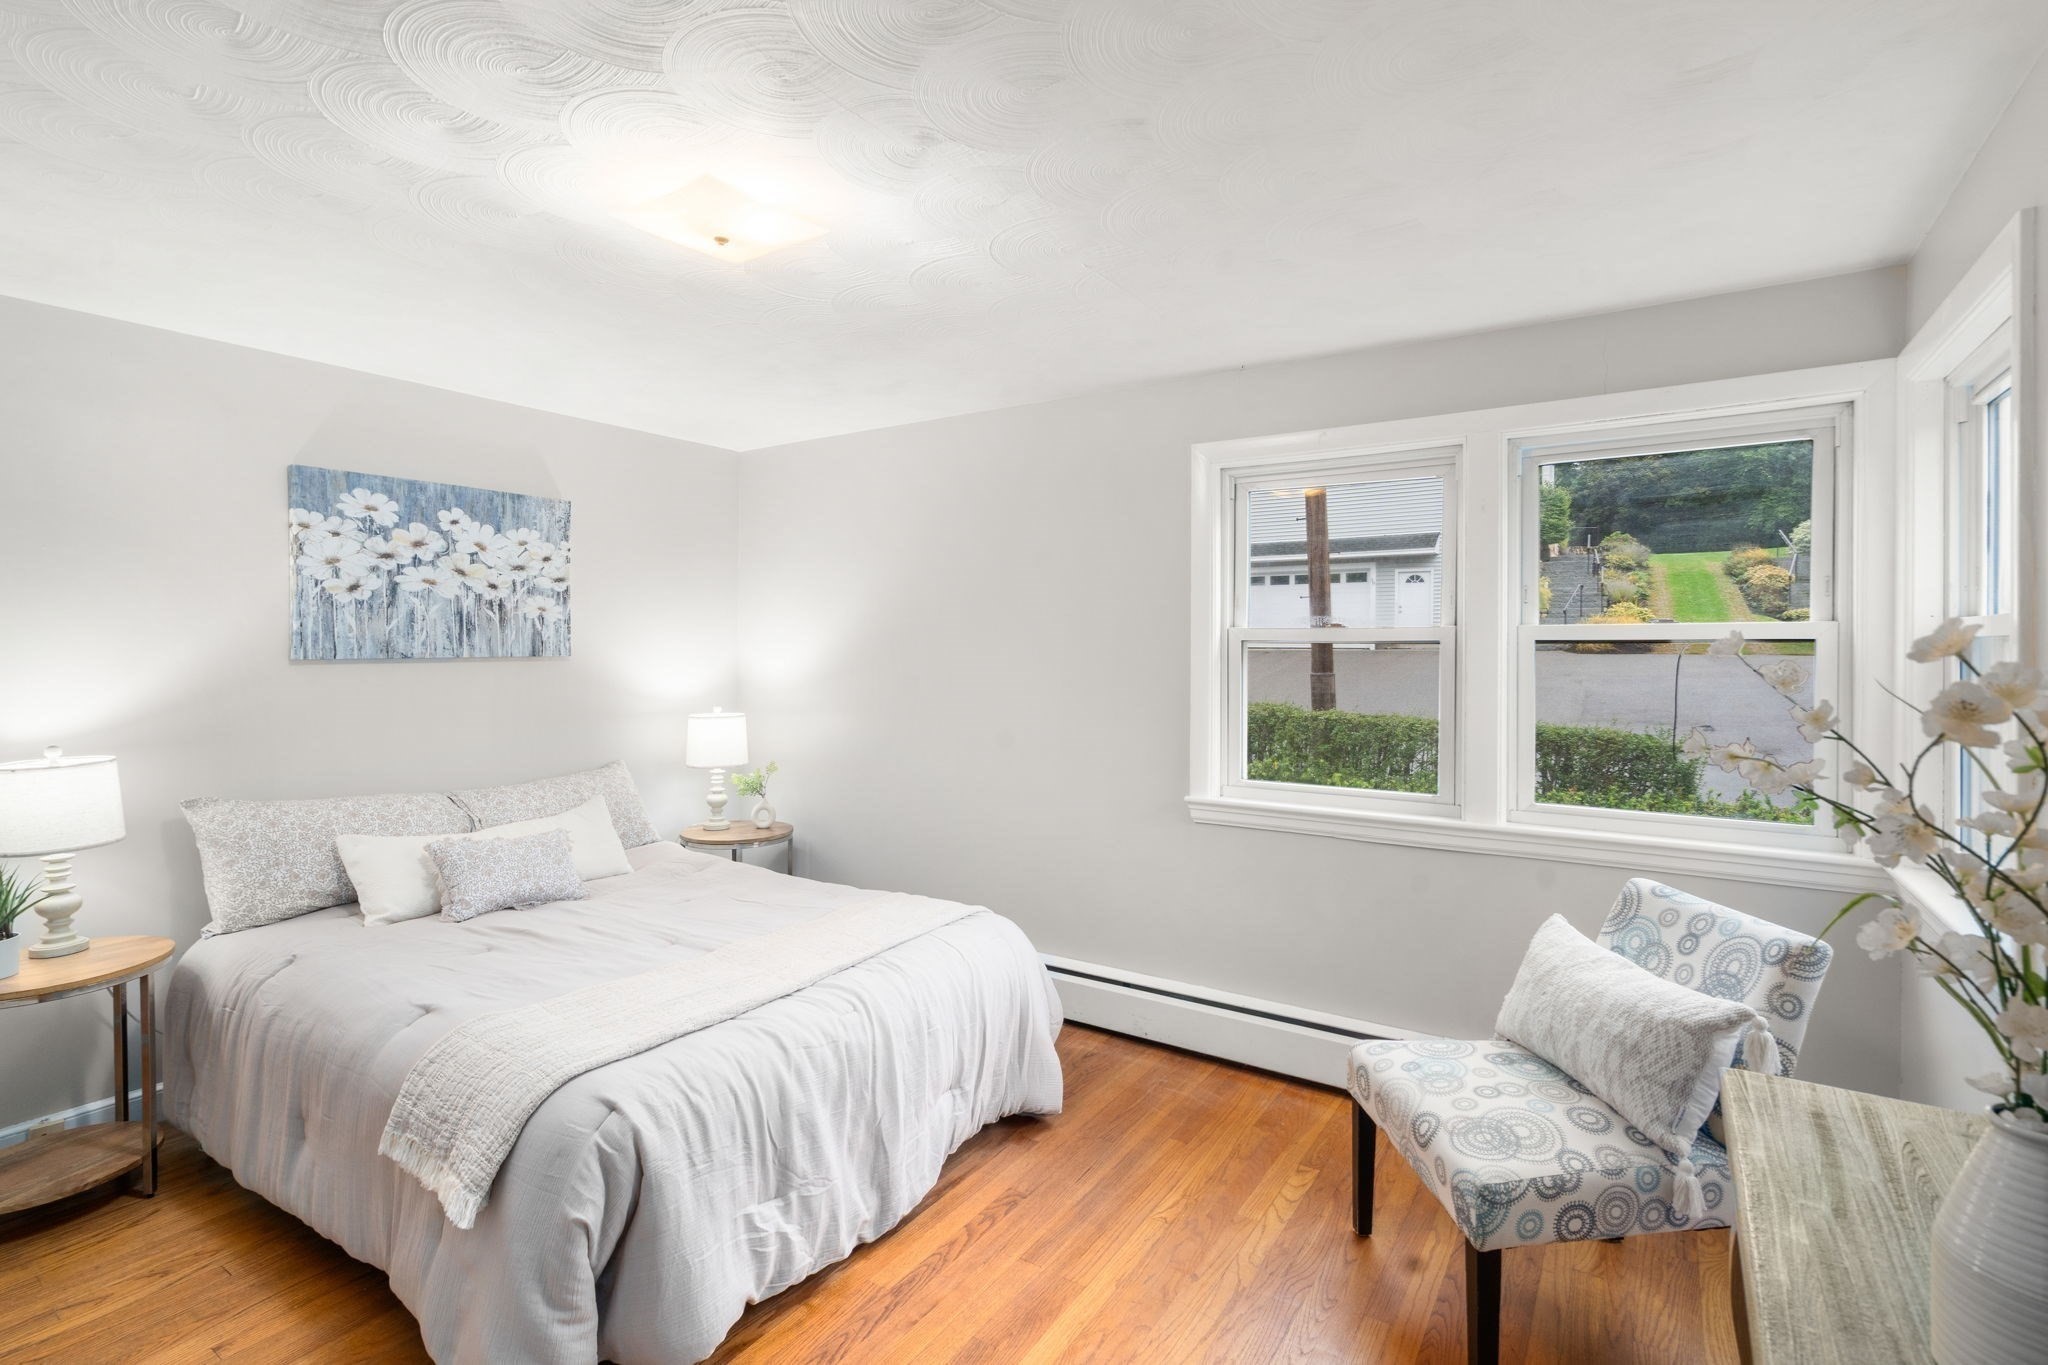
Staged bedroom with a white bed, patterned chair, hardwood floors, and windows overlooking a green yard.
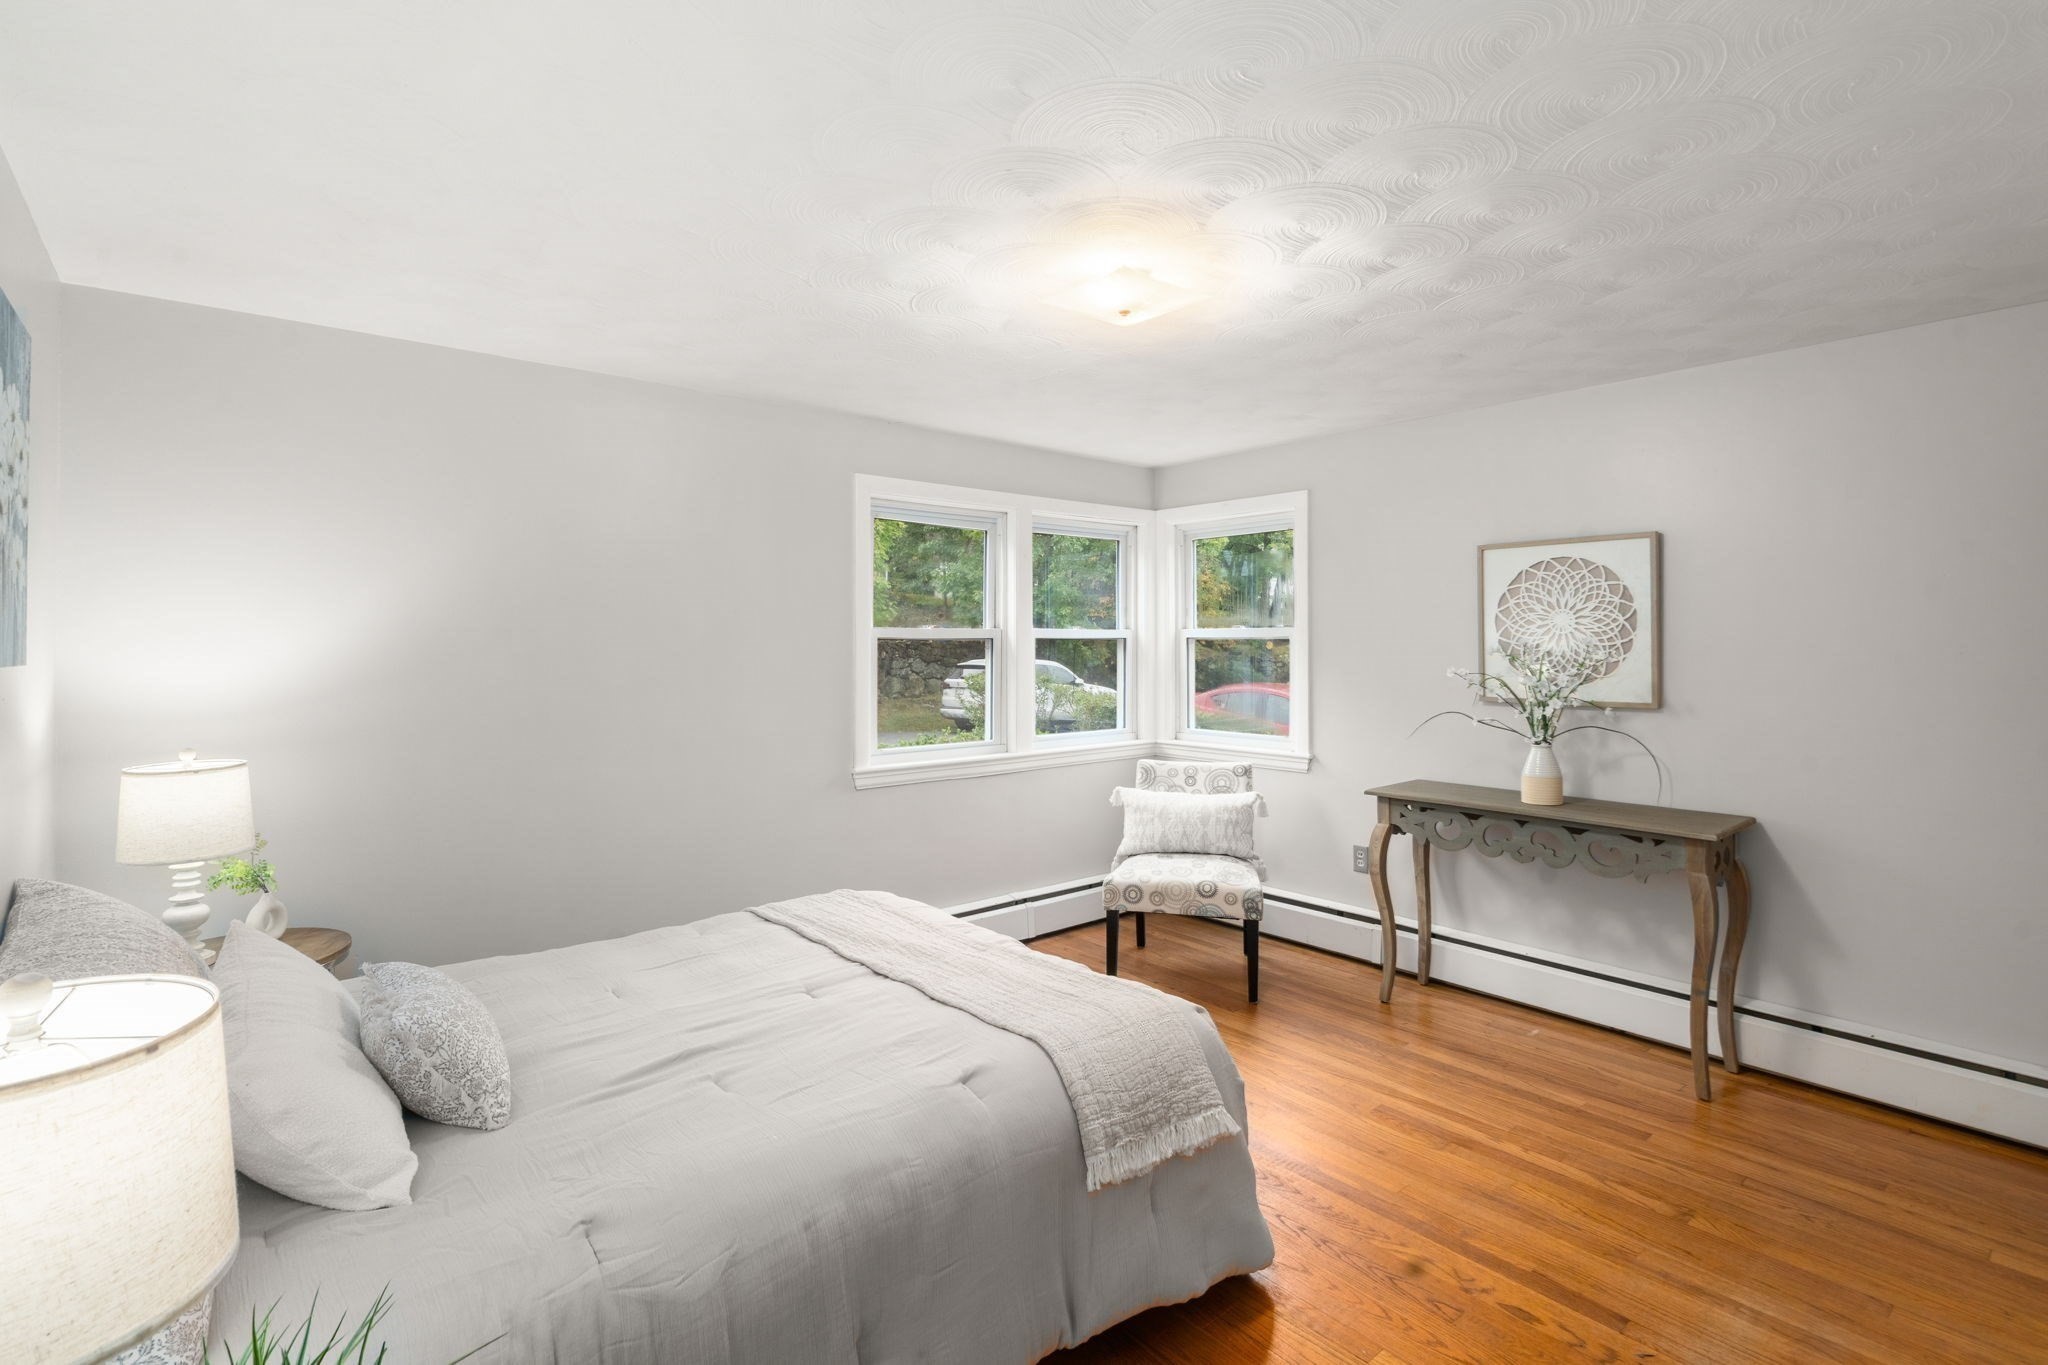
Bedroom with light gray bedding, hardwood floors, and three corner windows.
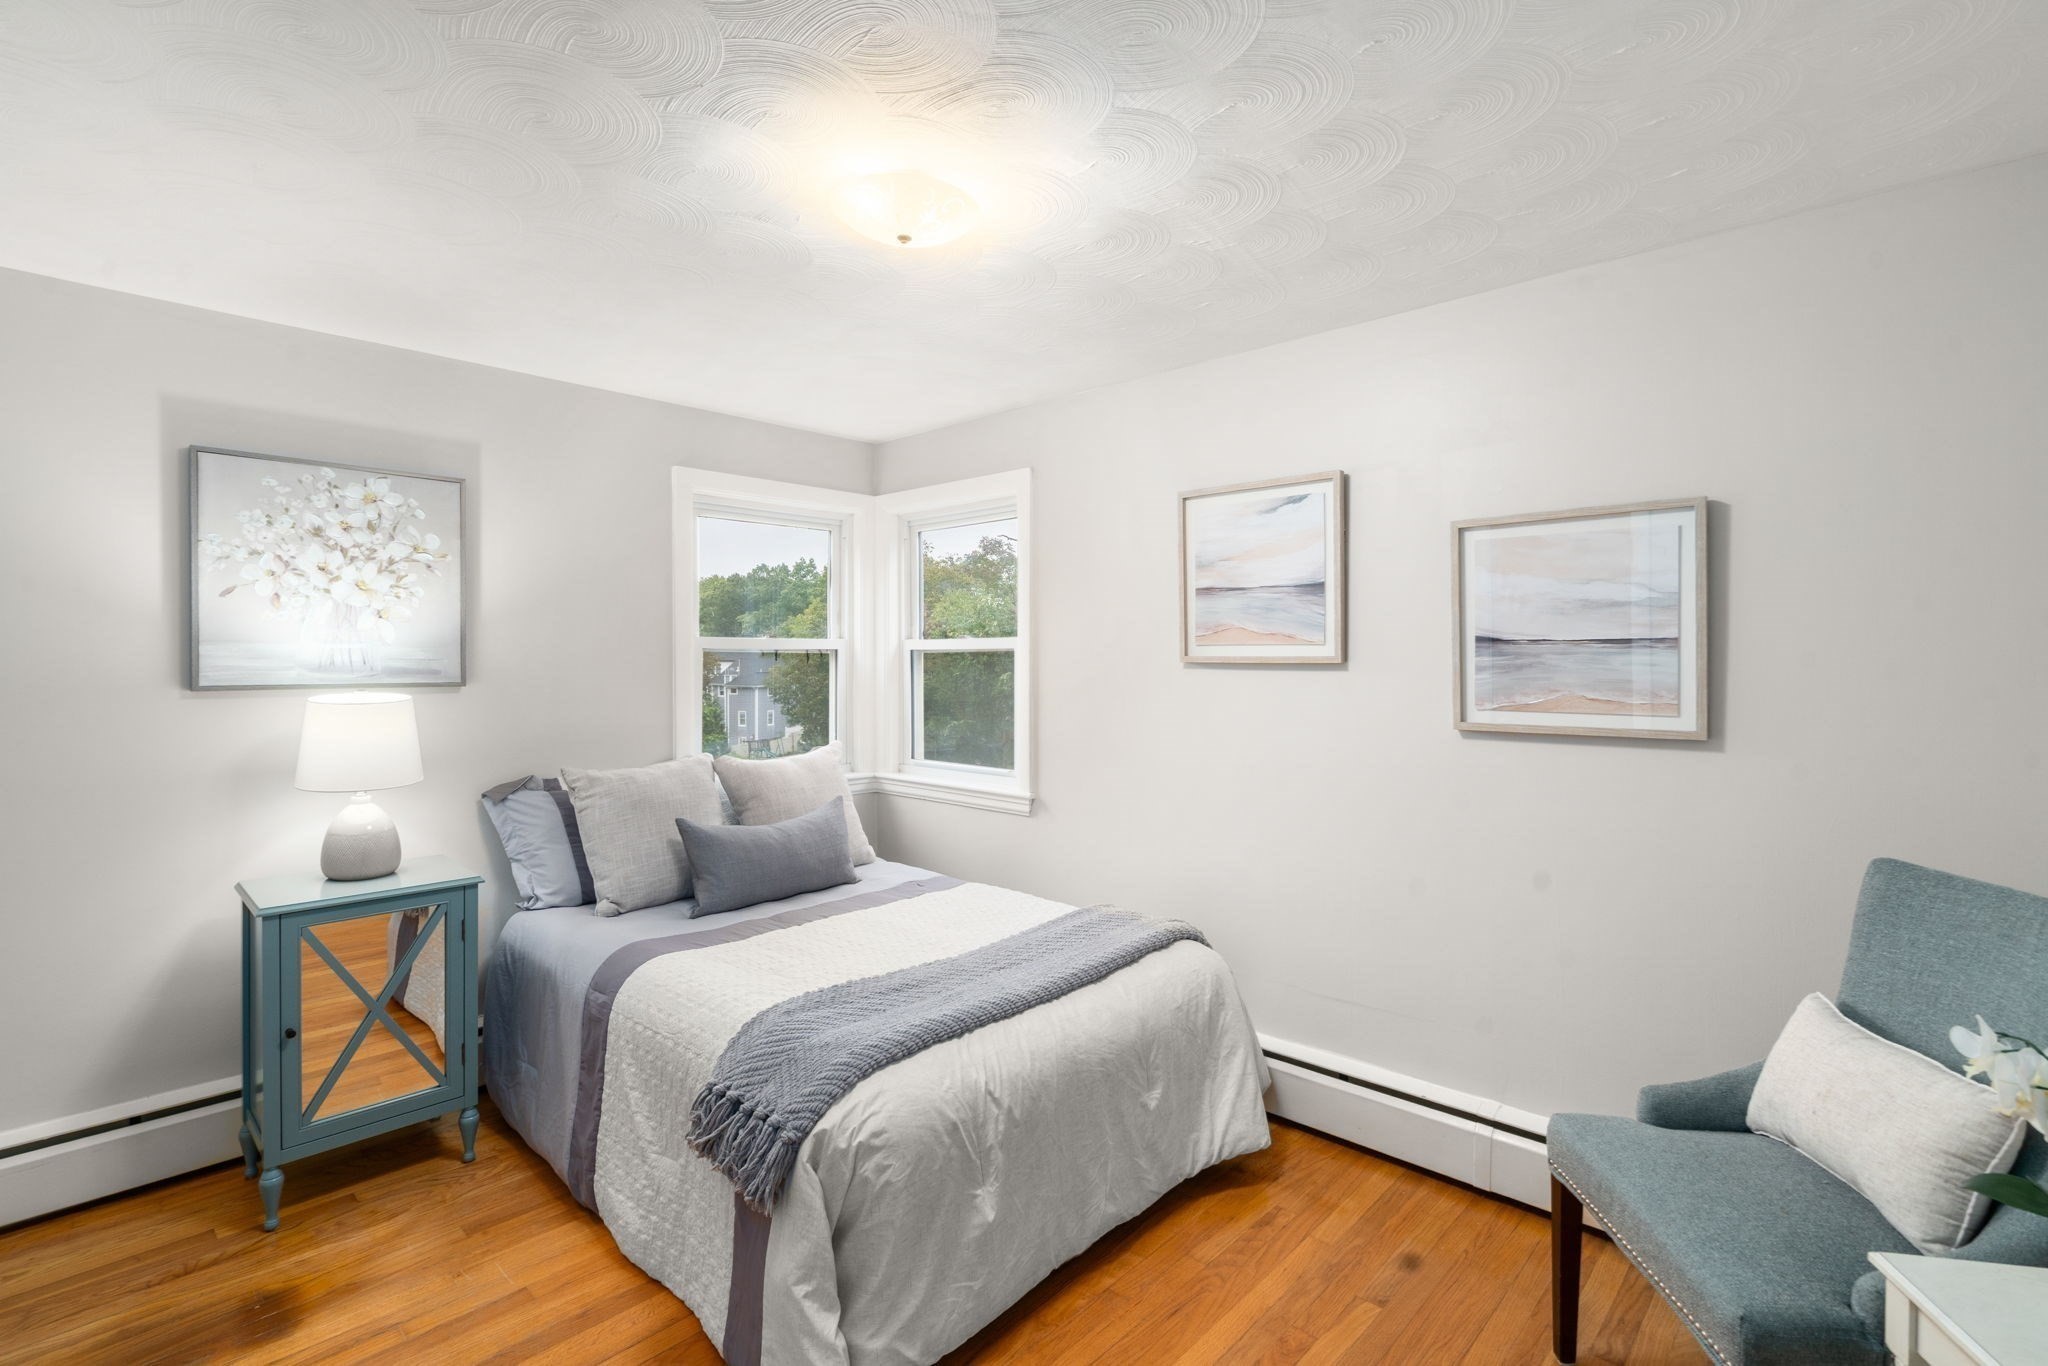
Staged bedroom with a gray-and-white bed, teal furniture, hardwood floors, and corner windows.
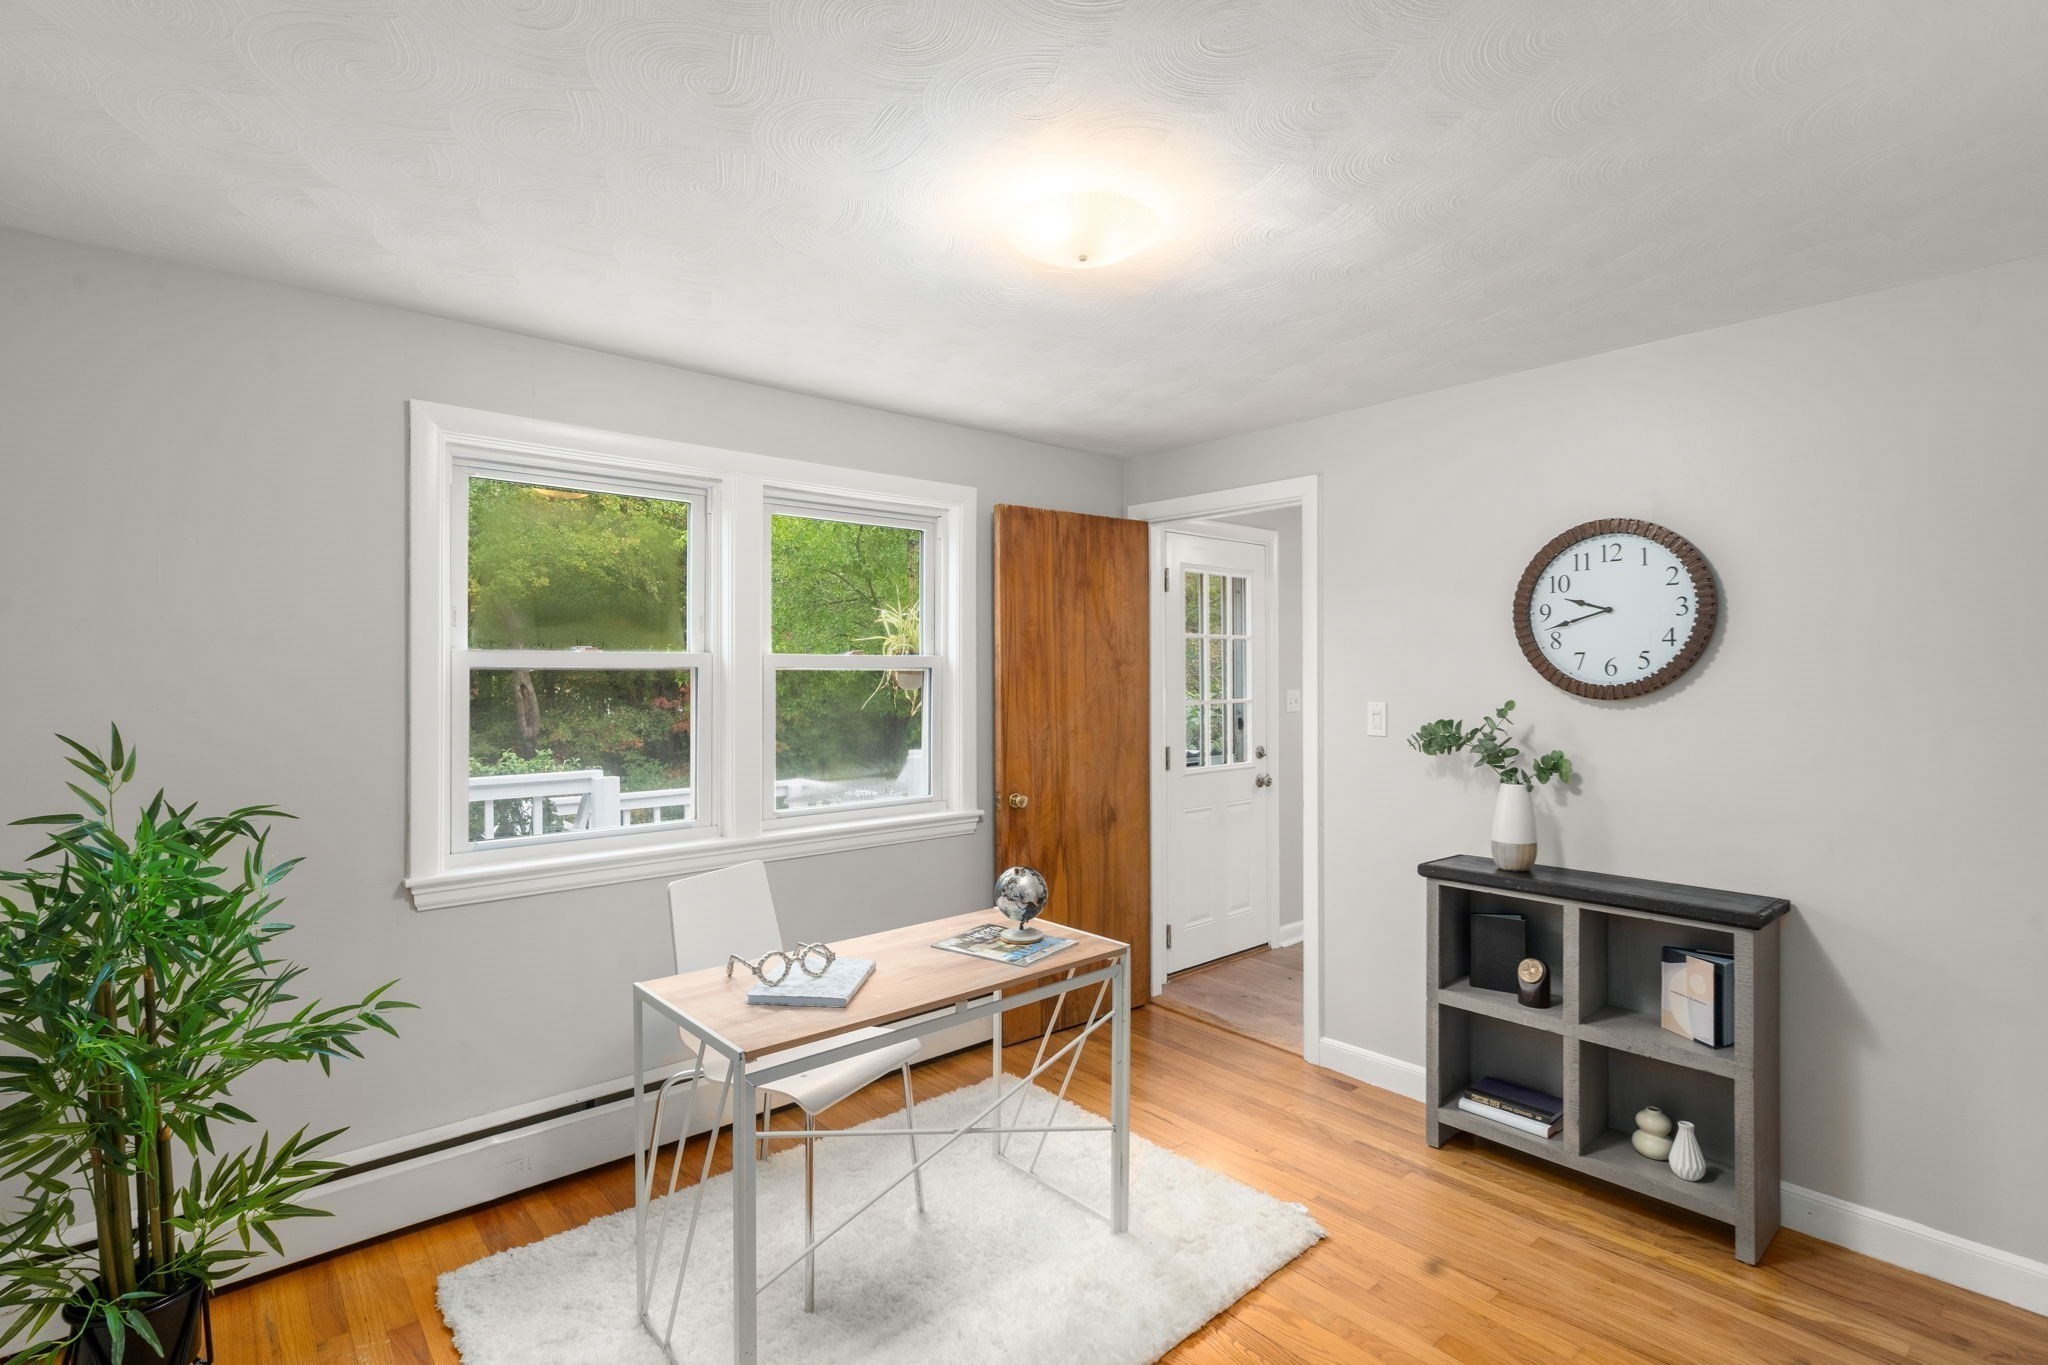
Home office with a light wood desk, two garden-facing windows, and warm hardwood floors.
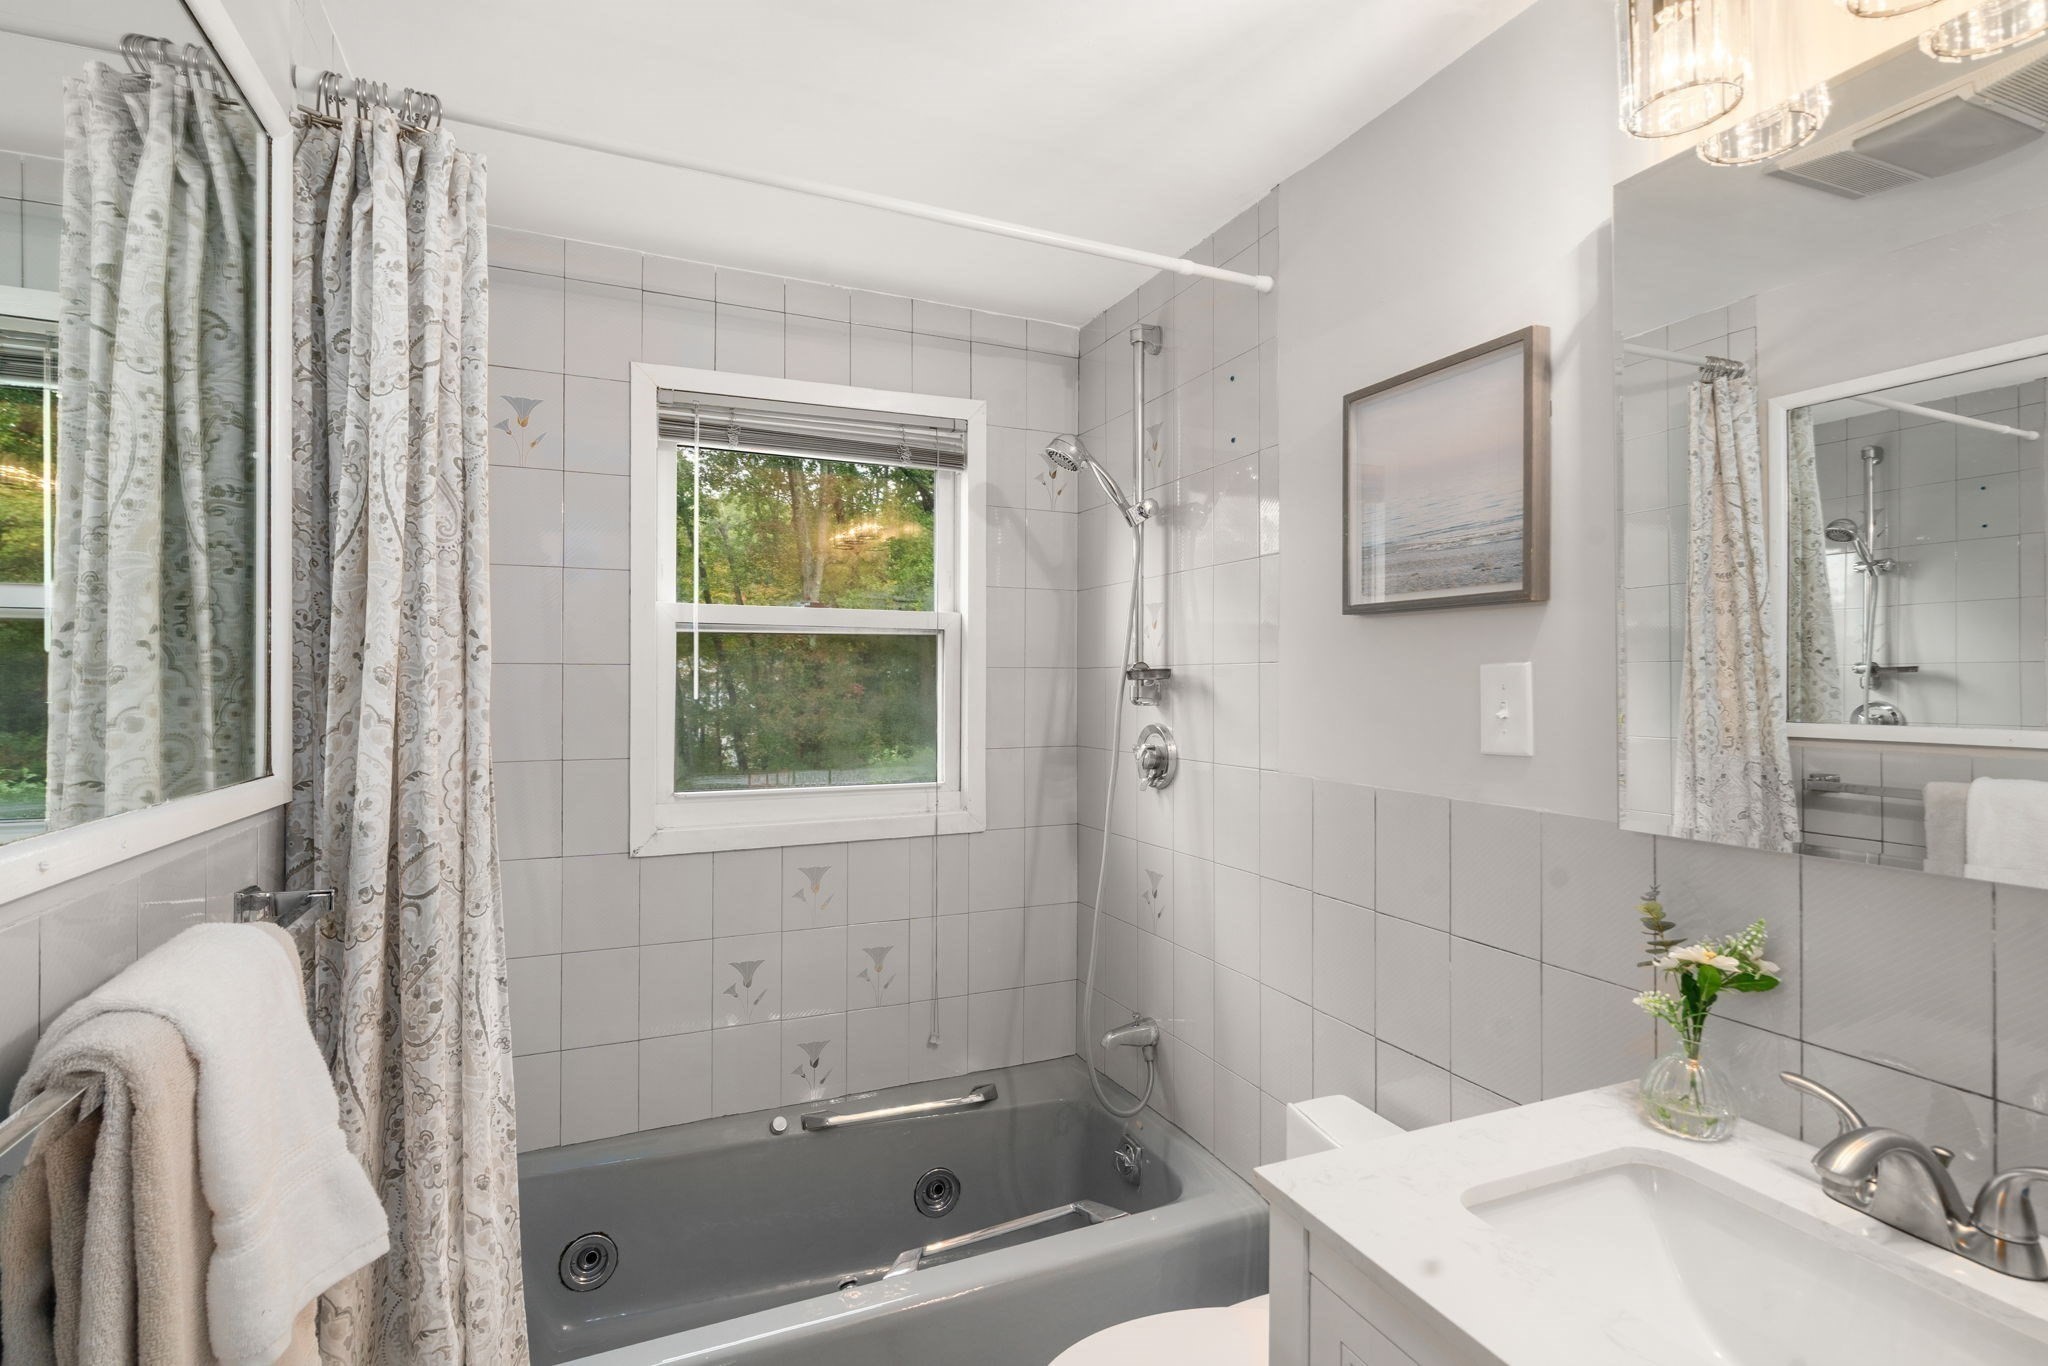
Bathroom with gray tile, a patterned shower curtain, and a white vanity beside a window.
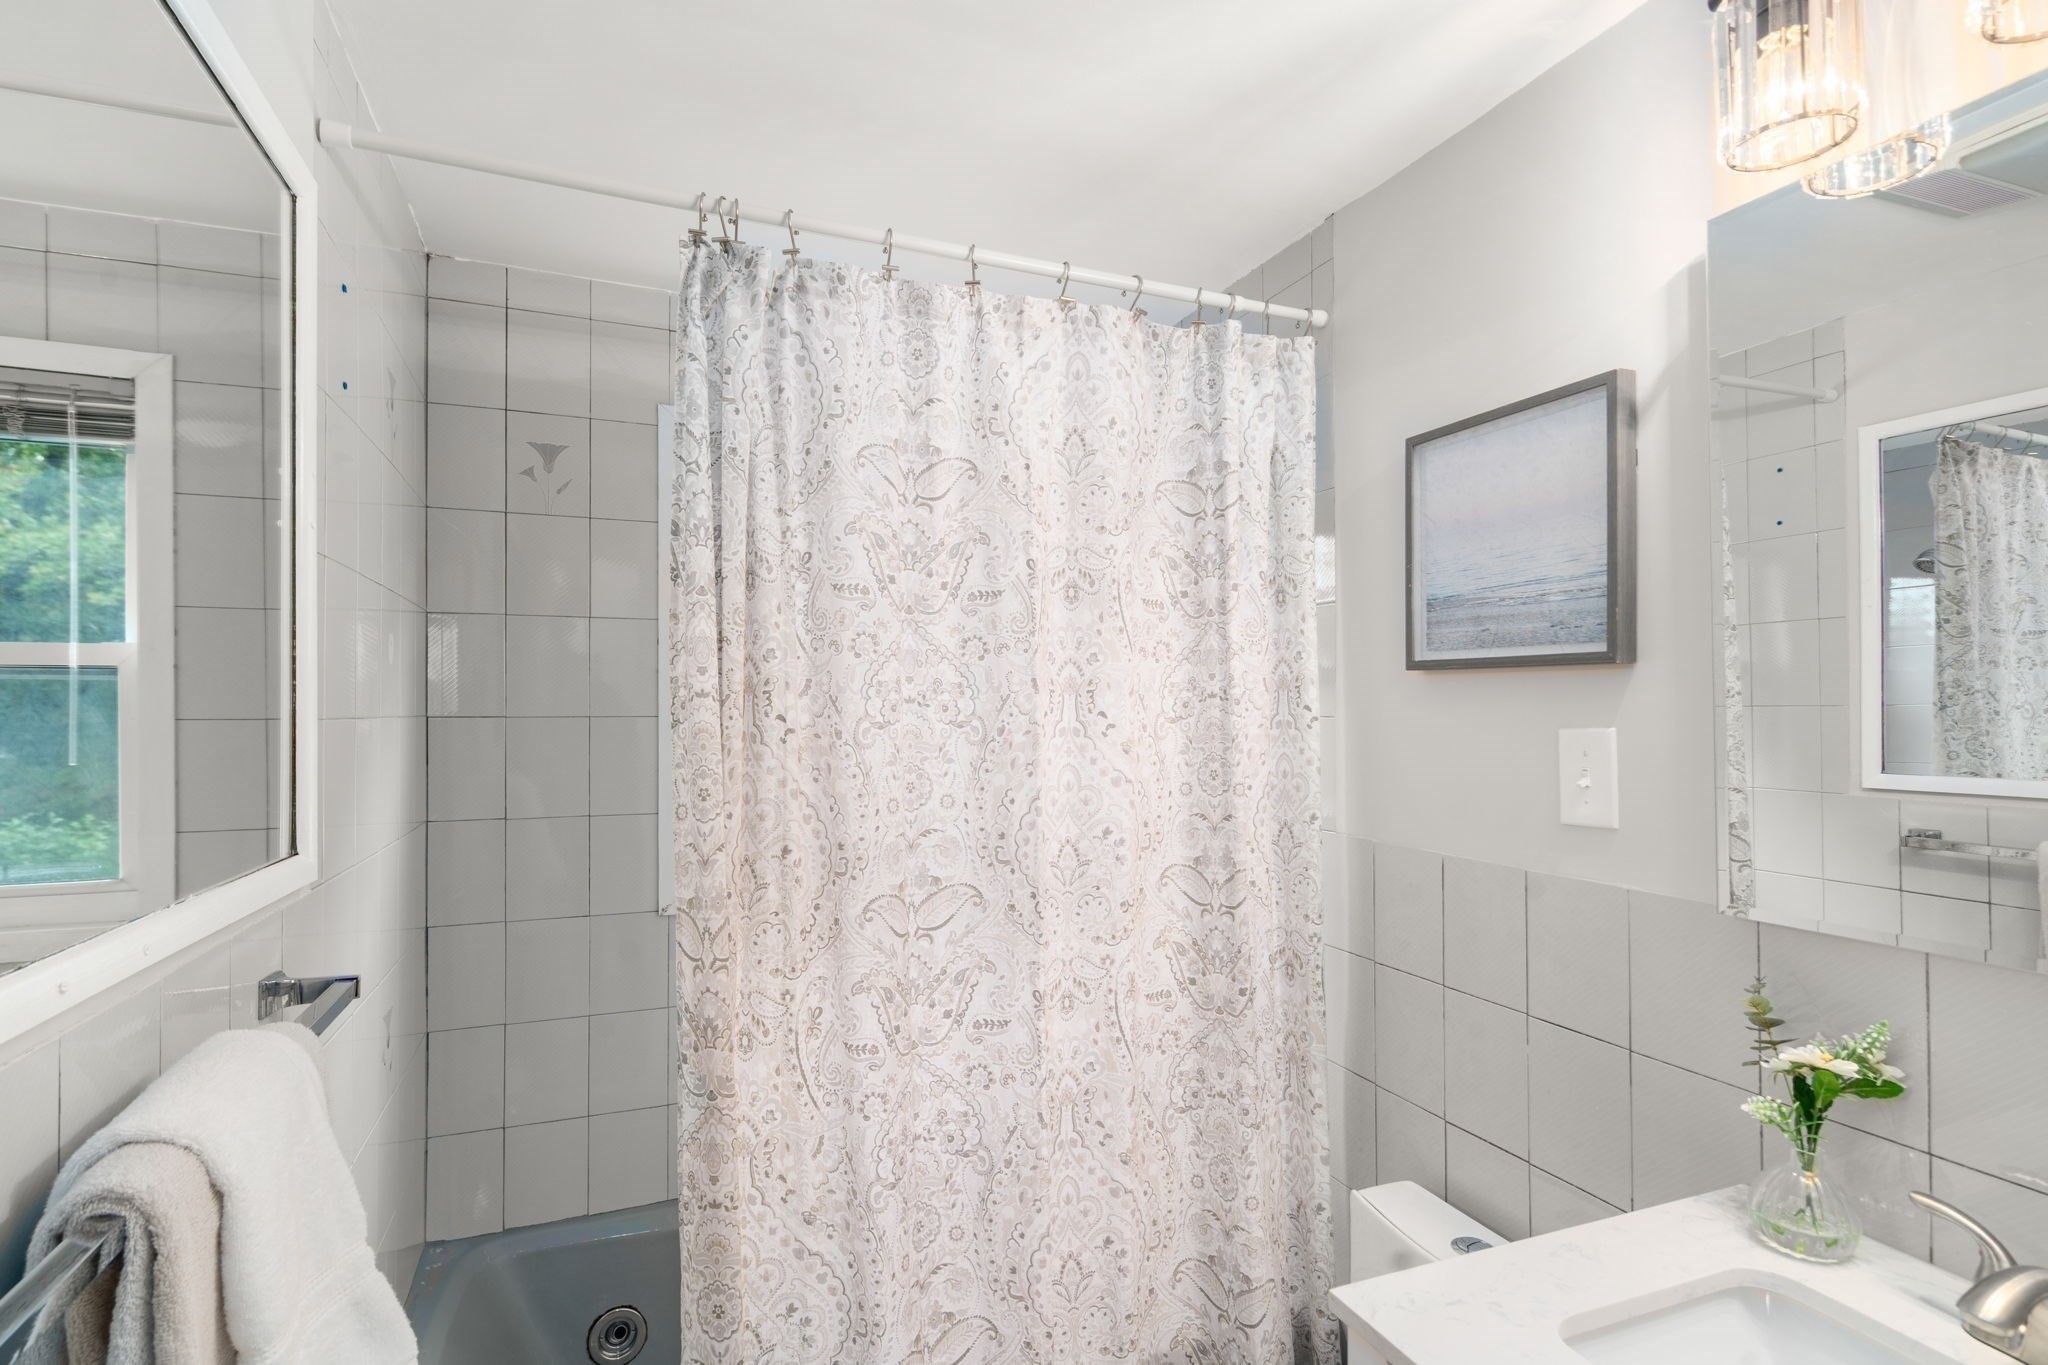
Bathroom with a gray jetted tub, patterned shower curtain, tree-view window, and white vanity.
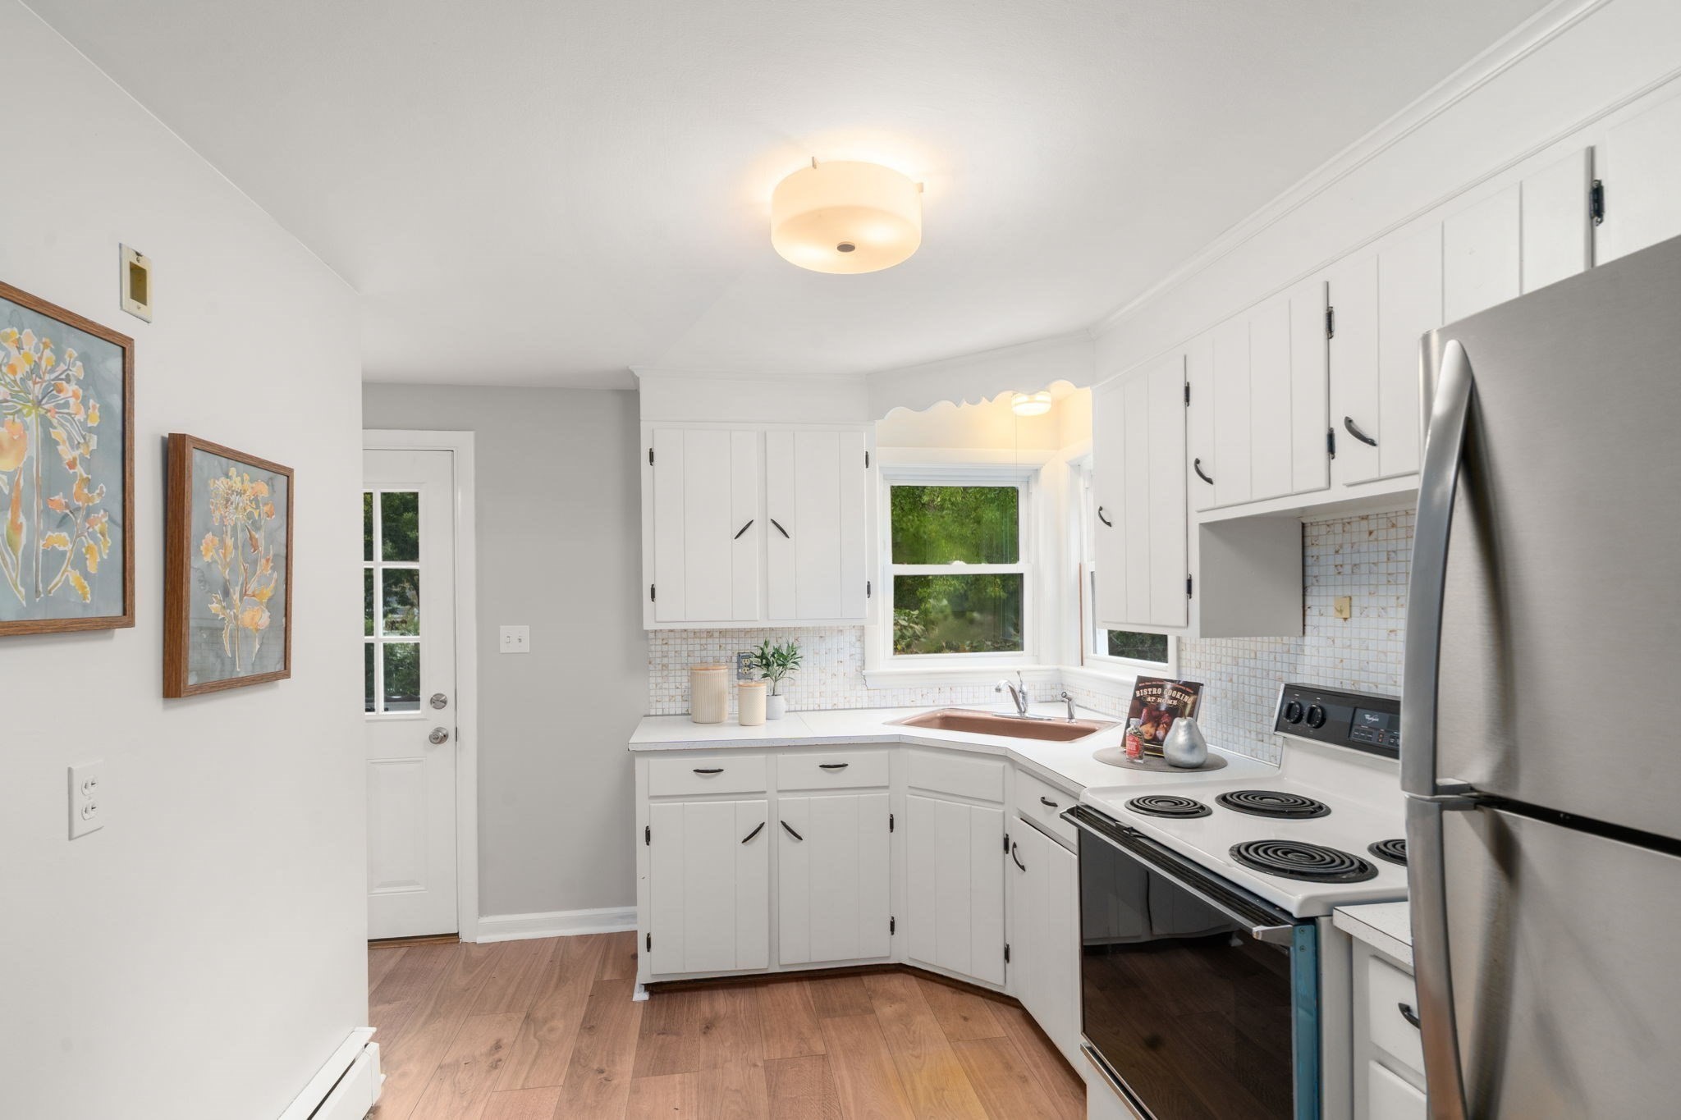
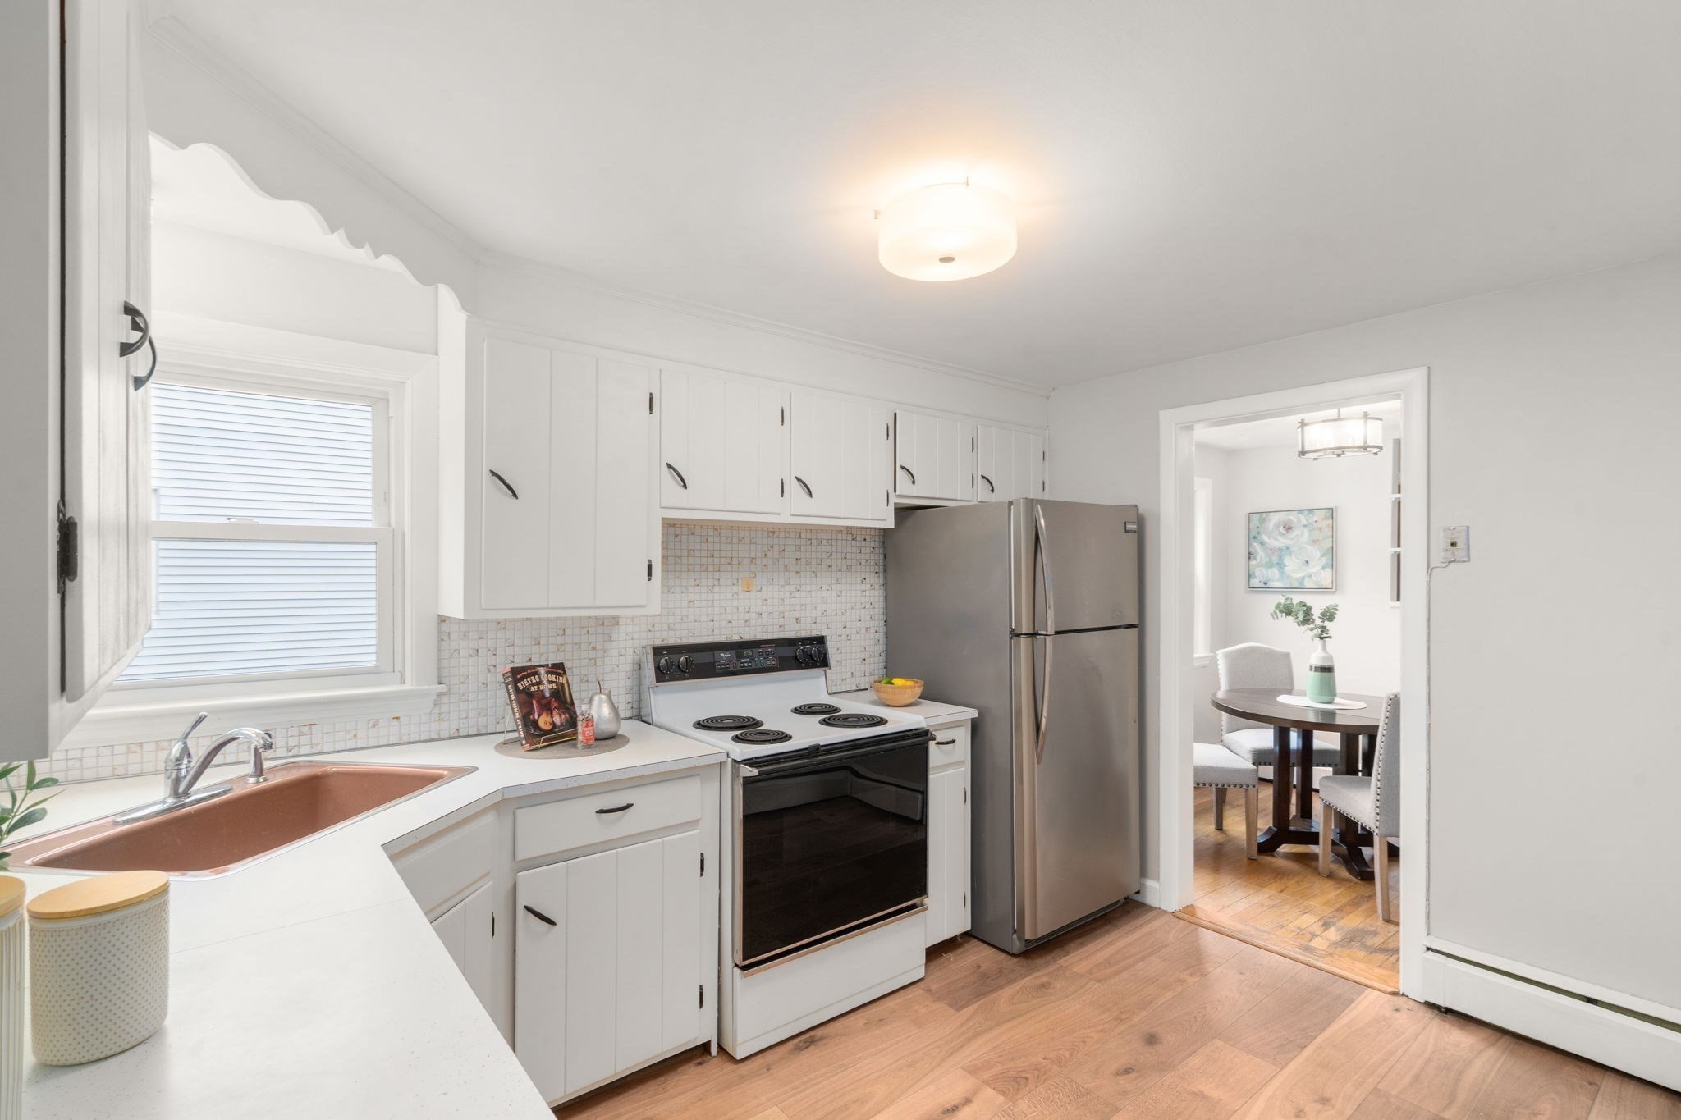
Bright kitchen with white cabinets, a corner sink beneath windows, and stainless steel appliances.
Kitchen with white cabinets, copper-colored sink, and stainless steel refrigerator opening to a dining area.
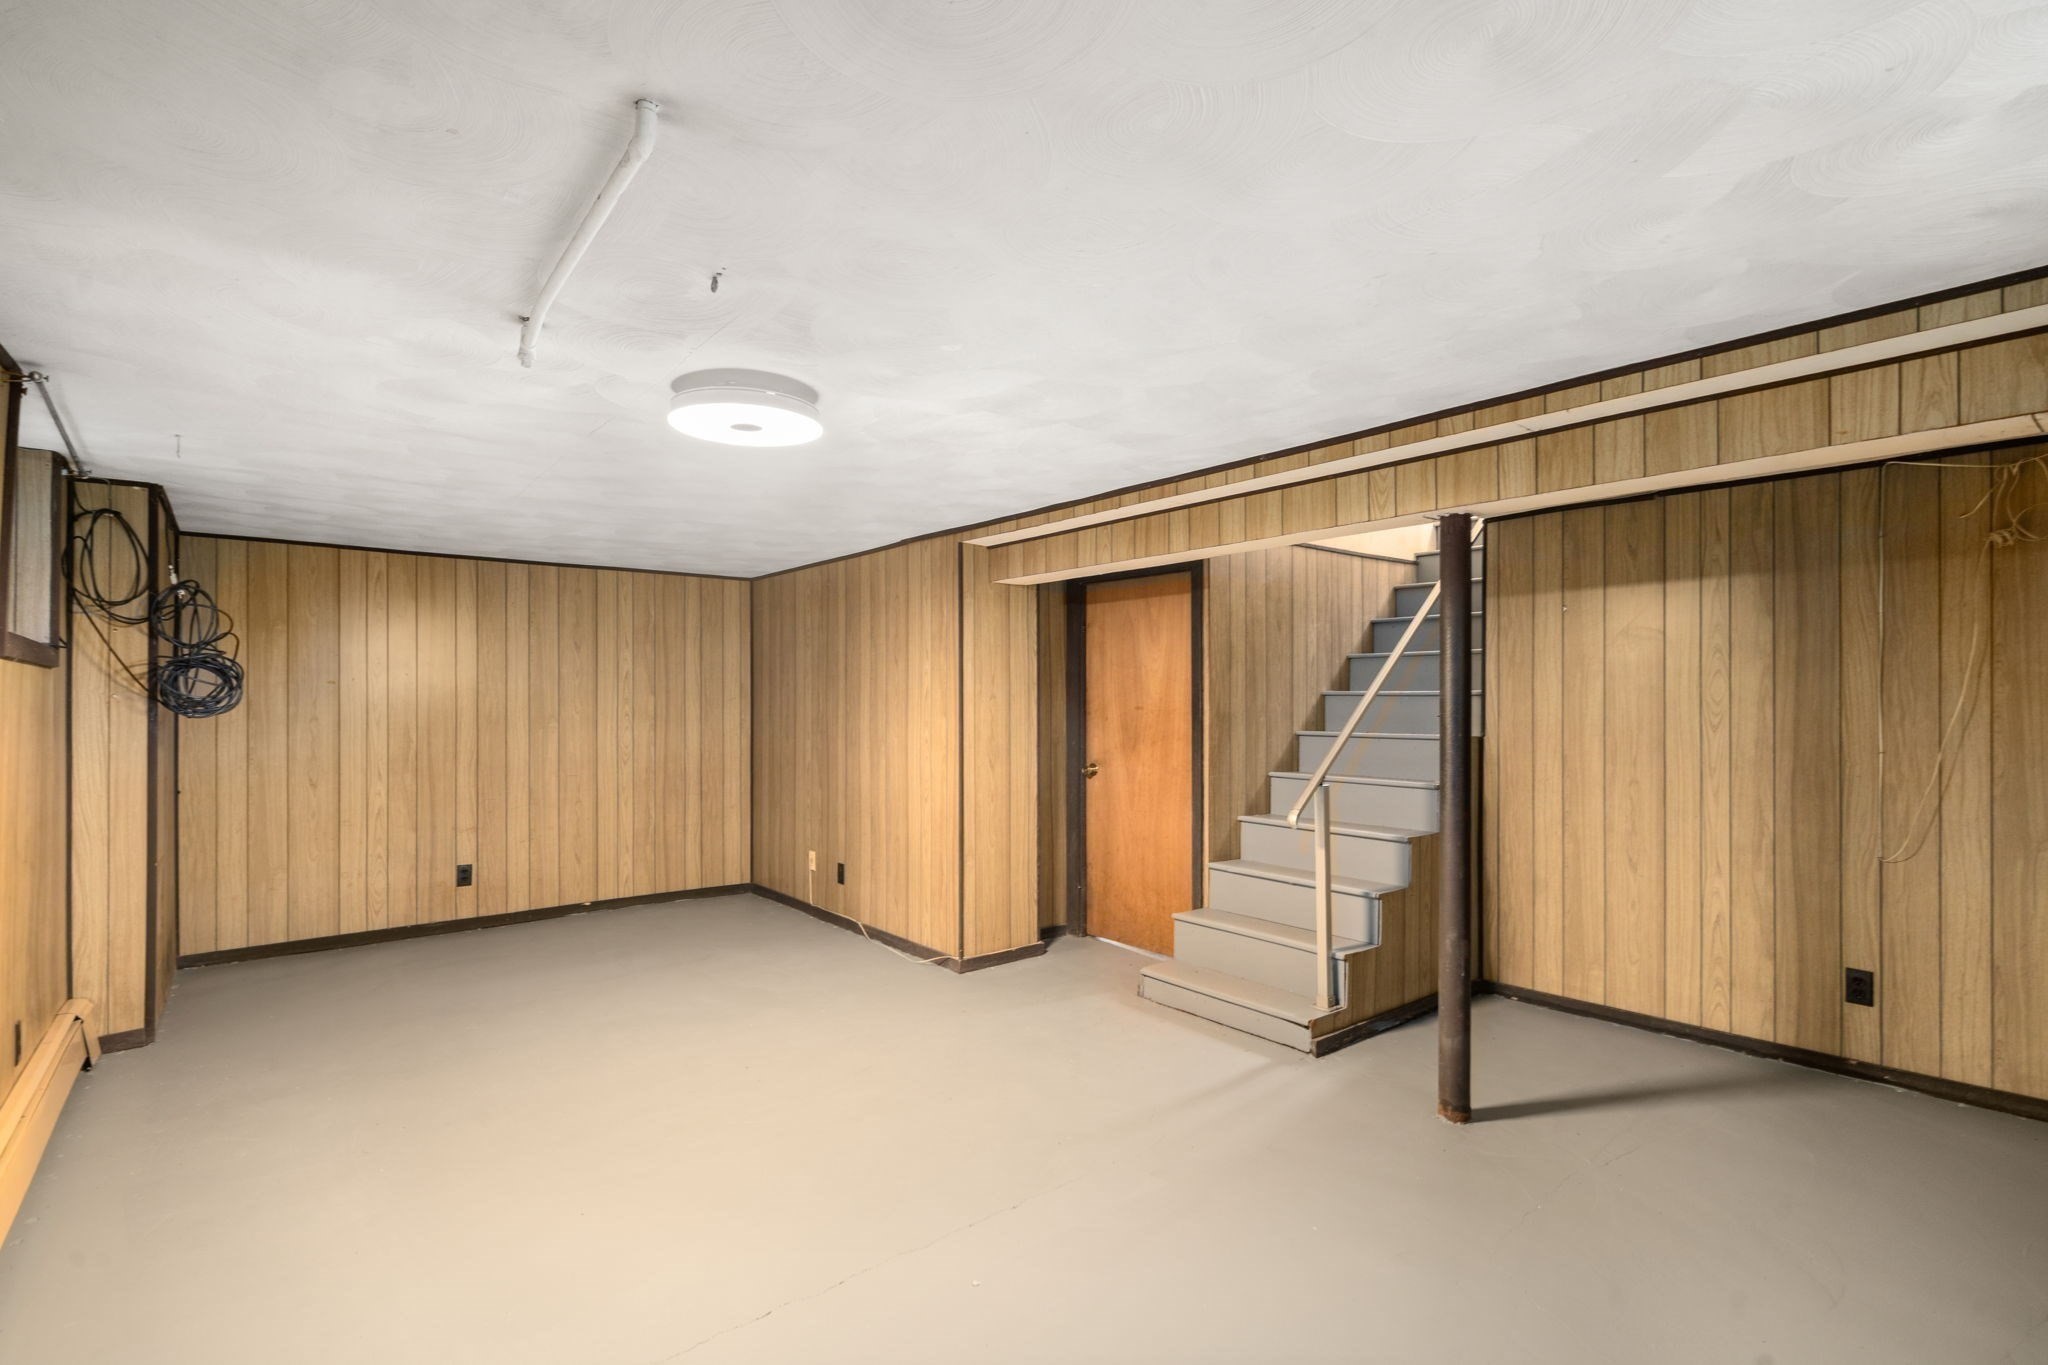
Empty basement with wood-paneled walls, stairs, a wooden door, and a support post.
Gray-sided house with raised deck and white stairs beside an attached garage and landscaped yard.
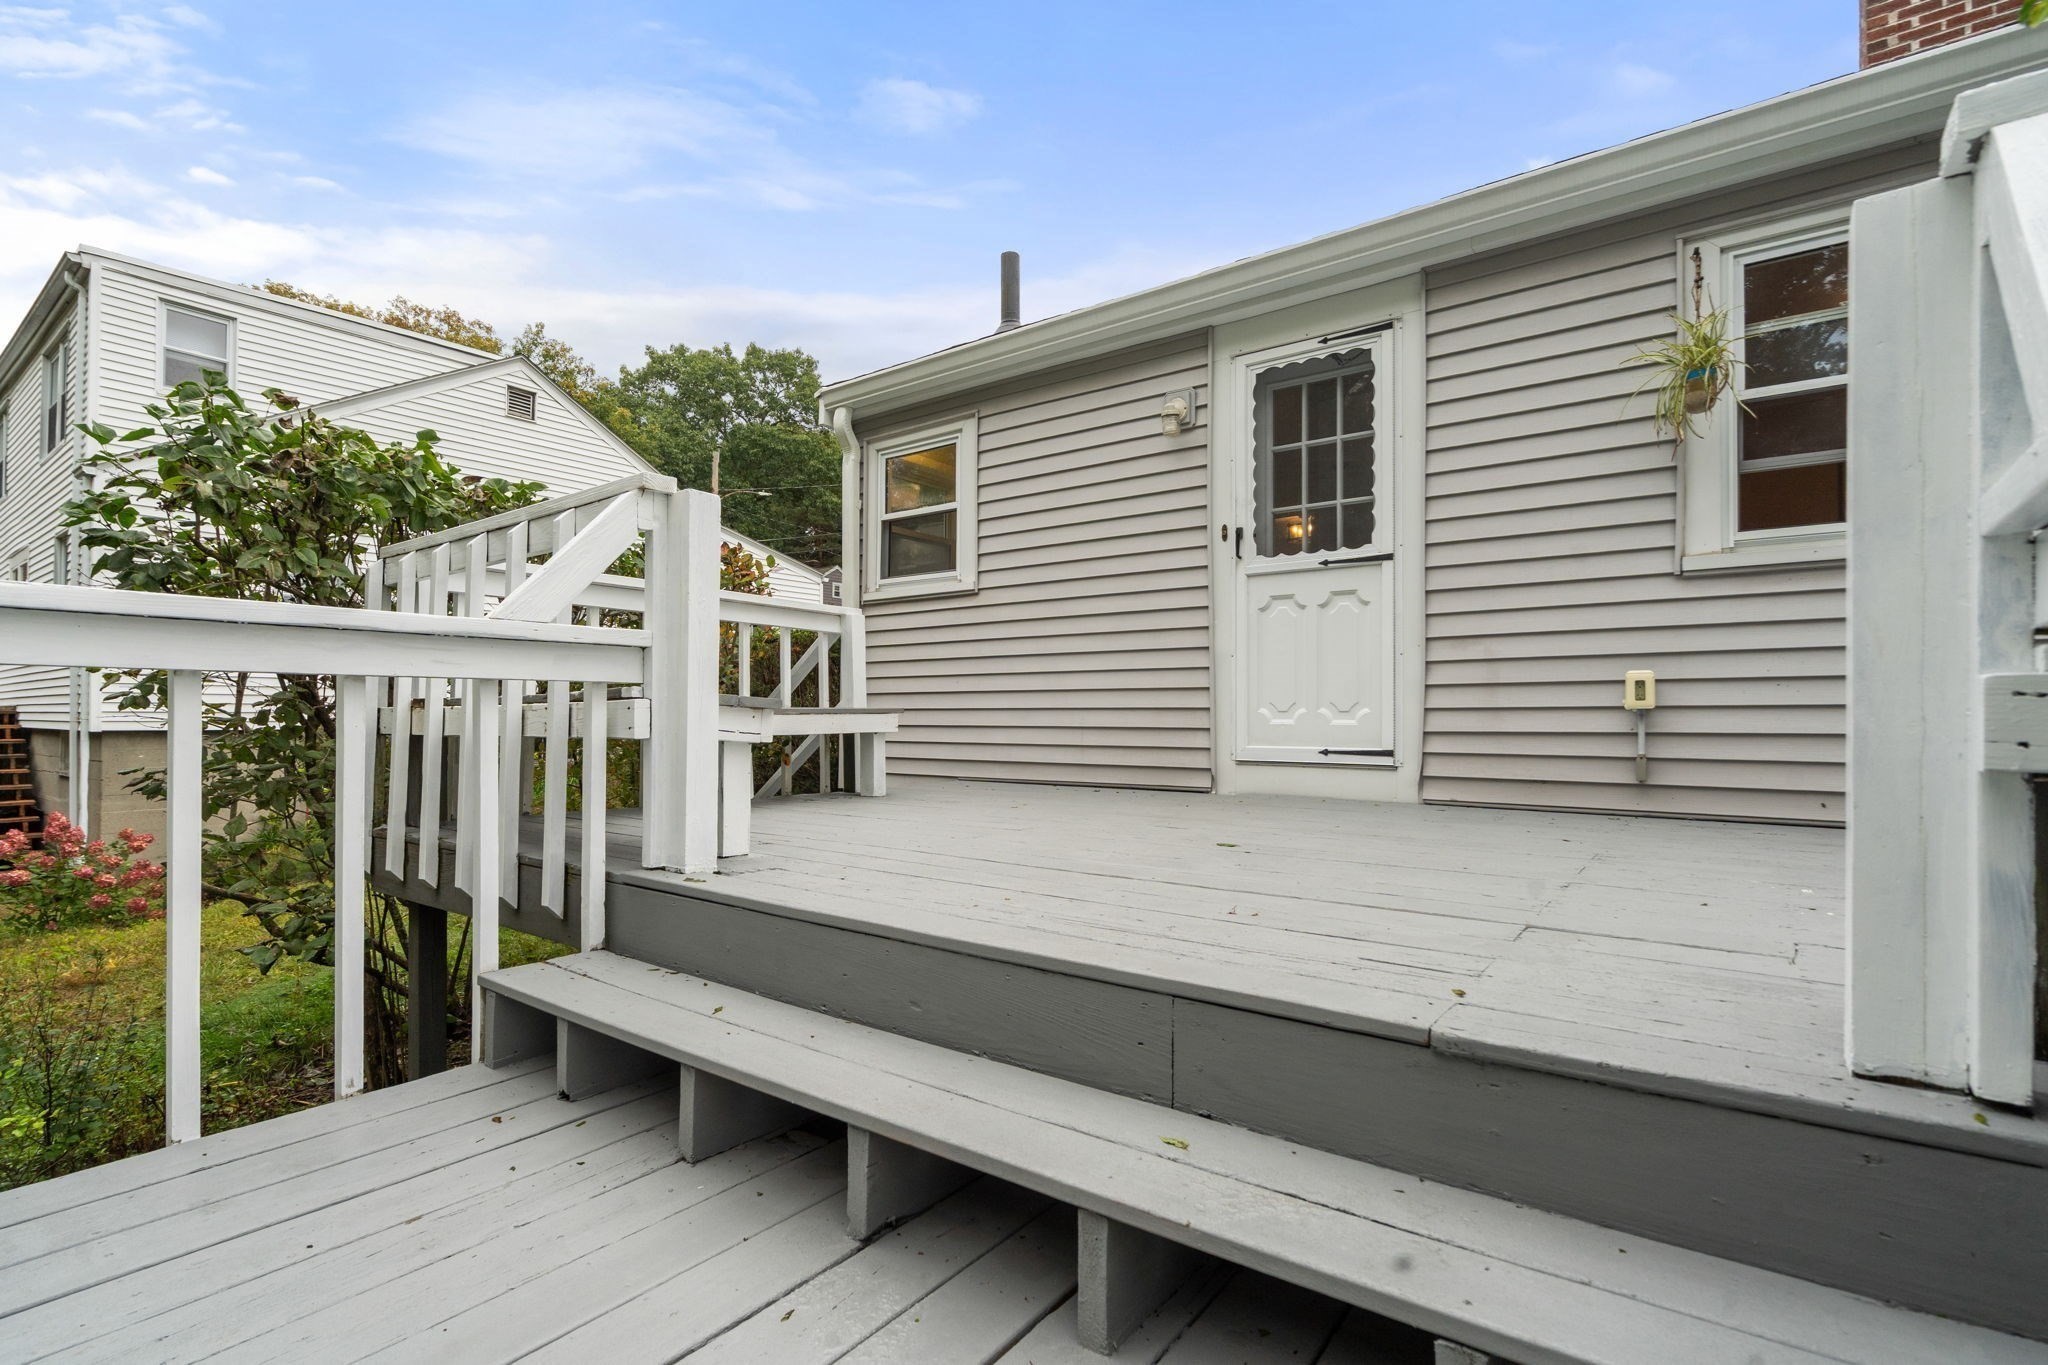
Raised deck with broad gray steps and white railings beside a gray-sided home.
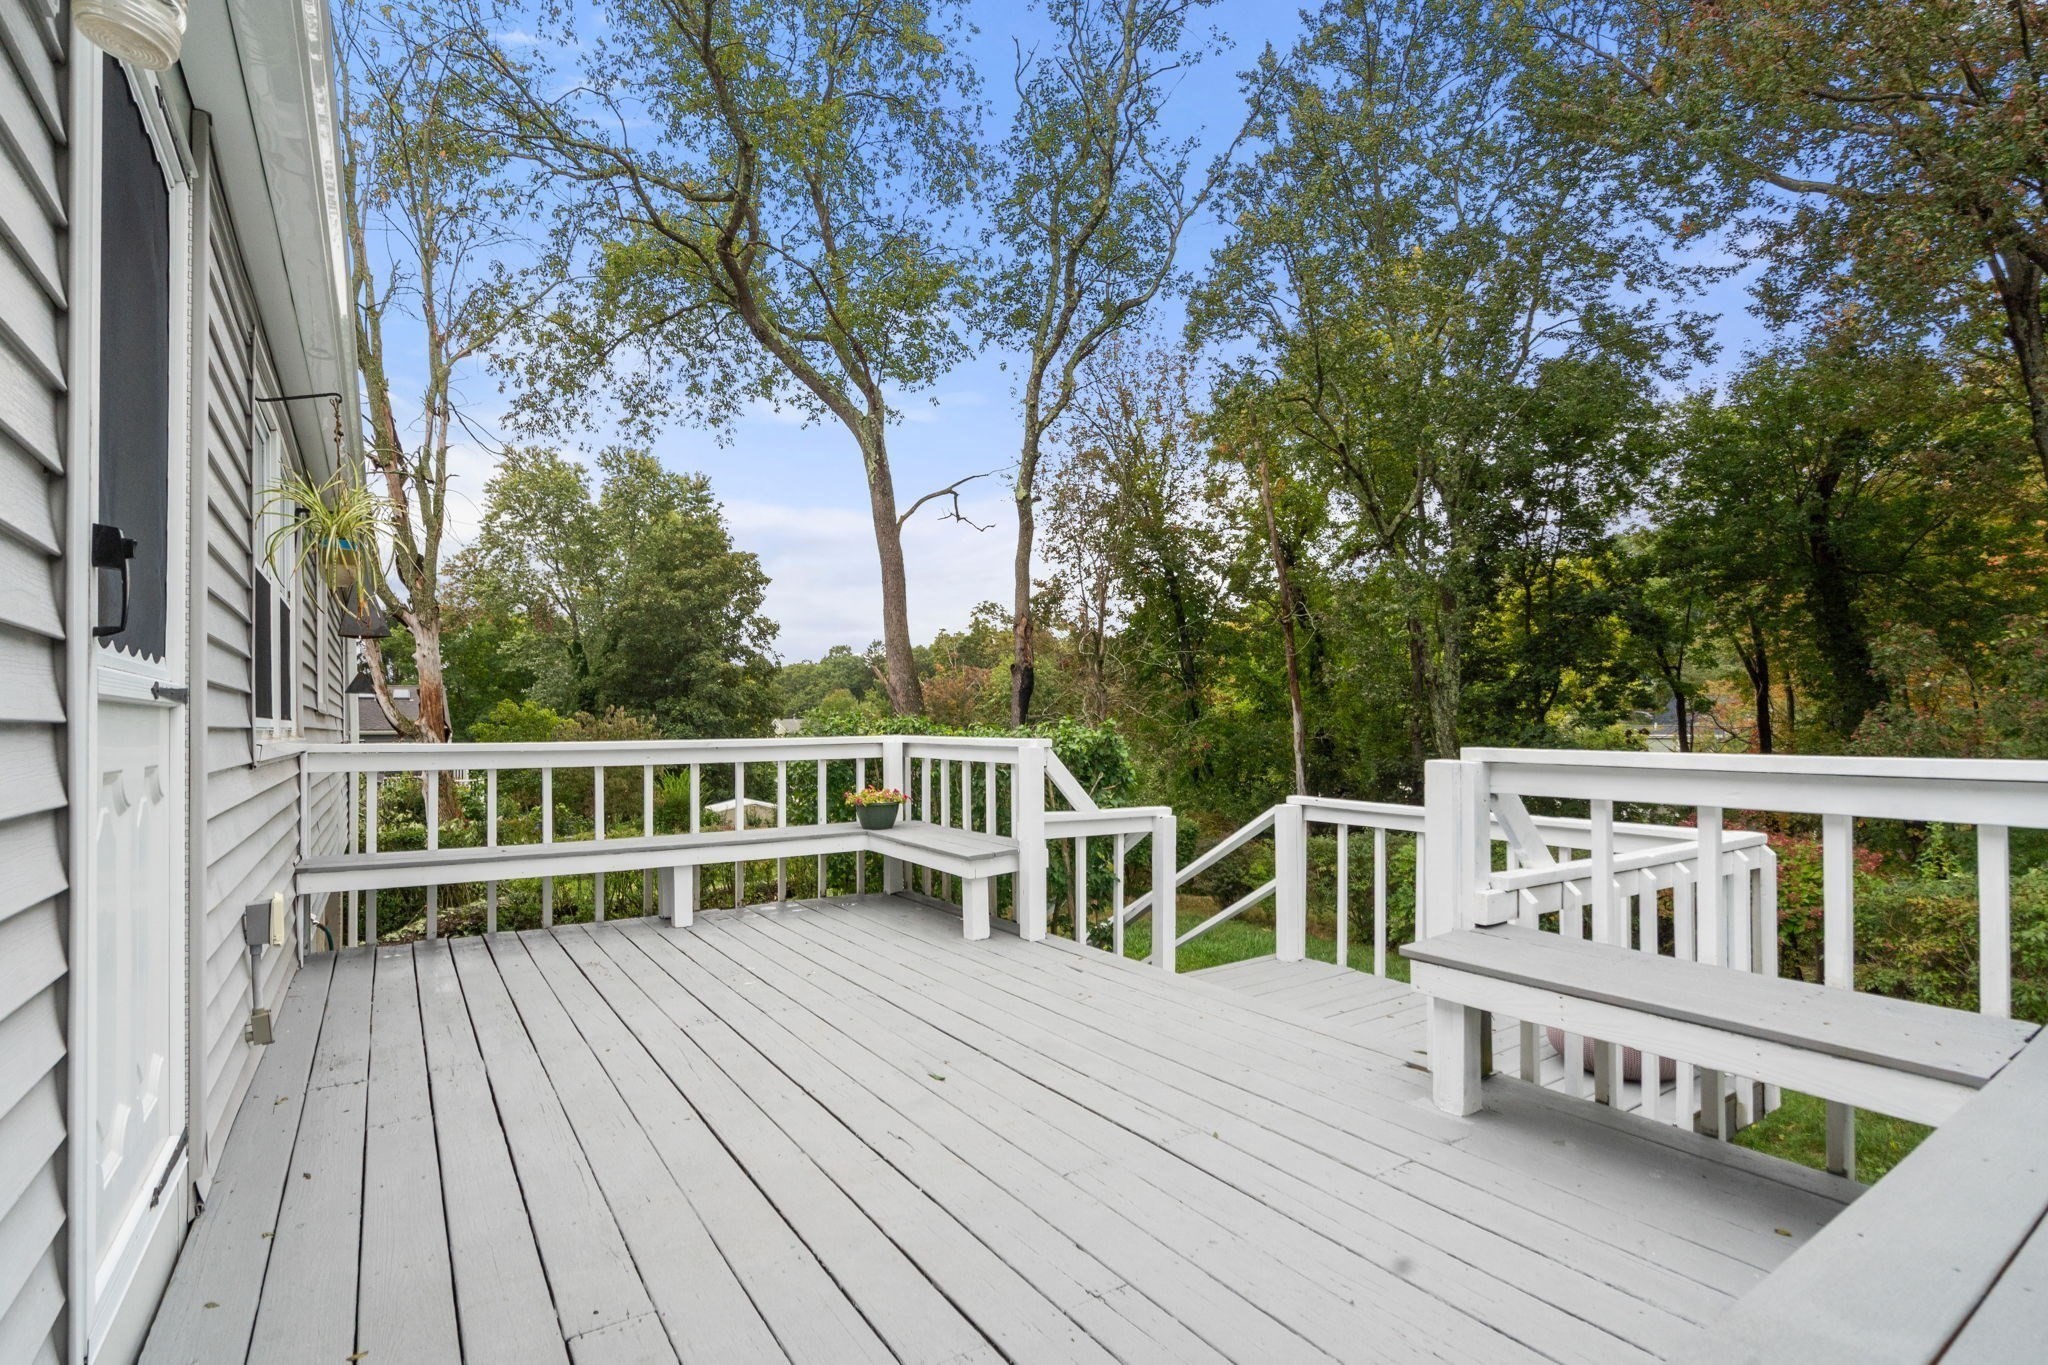
Outdoor deck with white railings and built-in benches overlooking a leafy yard.
SEE ALL PHOTOS
Home entrance with a green storm door, trimmed shrubs, and pumpkins beside the walkway.
House with light siding, a green front door, brick chimney, hedges, and a paved driveway.
Single-story gray-sided home with a green front door, brick chimney, and trimmed hedges.
Single-story gray home with a green front door, brick chimney, and hedges.
House’s rear deck and stairs overlook a grassy backyard shaded by mature trees.
Rear of a gray house with a raised white deck, stairs, brick chimney, and grassy yard.
Living room with a brick fireplace, hardwood floors, large windows, and pale blue accent chairs.
Staged living room with a gray sofa, blue accent chair, wide windows, and brick fireplace.
Staged living room with turquoise chairs, hardwood floors, and a wide wood-trimmed picture window.
Dining room with a round wood table, four upholstered chairs, and windows overlooking greenery.
Dining nook with a round wood table, light upholstered chairs, and large windows overlooking greenery.
Staged bedroom with a white bed, patterned chair, hardwood floors, and windows overlooking a green yard.
Bedroom with light gray bedding, hardwood floors, and three corner windows.
Staged bedroom with a gray-and-white bed, teal furniture, hardwood floors, and corner windows.
Home office with a light wood desk, two garden-facing windows, and warm hardwood floors.
Bathroom with gray tile, a patterned shower curtain, and a white vanity beside a window.
Bathroom with a gray jetted tub, patterned shower curtain, tree-view window, and white vanity.
Bright kitchen with white cabinets, a corner sink beneath windows, and stainless steel appliances.
Kitchen with white cabinets, copper-colored sink, and stainless steel refrigerator opening to a dining area.
Empty basement with wood-paneled walls, stairs, a wooden door, and a support post.
Gray-sided house with raised deck and white stairs beside an attached garage and landscaped yard.
Raised deck with broad gray steps and white railings beside a gray-sided home.
Outdoor deck with white railings and built-in benches overlooking a leafy yard.
For Sale

39 Henry Street

39 Henry Street, Winchester, MA 01890

$850,000
Charming ranch offering 1,313 square feet of main living area plus an additional 260 square feet of flexible basement space ready for finishing. Built in 1955 and set on a generous lot, this home seamlessly blends comfortable interior living with exceptional outdoor space. Key updates include a new roof installed in 2020 and an updated electrical panel in 2023. Located in the desirable Vinson-Owen Elementary School district, this property is ideal for those seeking strong local schools.The inviting layout features a bright living room centered around a classic fireplace, which flows effortlessly into the formal dining room and functional kitchen. Step right outside to a large deck overlooking an expansive, lush backyard--providing a wonderful setting for outdoor dining and gatherings. The sun-filled primary suite serves as a quiet retreat, complemented by two additional versatile bedrooms.

3
beds

1
bath

1,313 Sq.Ft. LIVING AREA

0.36 Acres lot

Kelly Batti

Kelly Batti

Features & Amenities

Interior

  • total bedrooms3
  • Total bathroom1
  • full bathroom1
  • Laundry room Electric Dryer Hookup
  • Flooring Wood, Hardwood
  • APPLIANCES Water Heater, Range, Refrigerator, Washer, Dryer

Area & Lot

  • Status For Sale
  • Living Area1,313 Sq.Ft.
  • Total Area1,313 Sq.Ft.
  • Lot Area0.36 Acres
  • MLS® ID73585414
  • TypeResidential
  • YEAR BUILT1955
  • NeighborhoodWinchester
  • Architecture StylesRanch
  • Elementary SchoolVinson-Owen Elementary School
  • Middle SchoolMccall
  • High SchoolWinchester High

Exterior

  • Garage Space1.0
  • water SourcePublic
  • utilitiesfor Electric Range, for Electric Dryer
  • roofShingle
  • lot featuresWooded, Gentle Sloping
  • parkingUnder, Off Street
  • HEAT TYPEForced Air, Baseboard, Oil
  • AIR CONDITIONINGWindow Unit(s)
  • sewerPublic Sewer
  • SubstructureConcrete Perimeter
  • other exterior FeaturesDeck, Deck - Wood, Garden

Financial

  • Sales Price$850,000
  • Real Estate Tax $10,341/yr
  • Zoning RG
House with light siding, a green front door, brick chimney, hedges, and a paved driveway.

Schedule a Showing

I would love to show you this beautiful property. Please select your preferred date and time below. An agent will be in touch shortly to confirm your appointment.

Schedule a Showing

I would love to show you this beautiful property. Please select your preferred date and time below. An agent will be in touch shortly to confirm your appointment.

Thank you for your interest in 39 Henry Street, Winchester, MA 01890. We are reviewing your request and will be in touch shortly!

Mortgage Calculator

Estimate your monthly mortgage payment, including the principal and interest, property taxes, and HOA. Adjust the values to generate a more accurate rate.

All estimates are provided for informational purposes only. Actual amounts may vary.
$0,000 Your Payment 20 15 65
$0,000 Your Payment

Winchester

Explore

Work With Kelly

Experience a refined, white-glove approach to Massachusetts luxury real estate. Whether buying, selling, relocating, or transitioning to your next chapter, Kelly Sandonato Batti delivers strategic expertise, personalized guidance, and exceptional results from consultation to closing.

Follow Me on Instagram