Leave a Message

Thank you for your message. I will be in touch with you shortly.

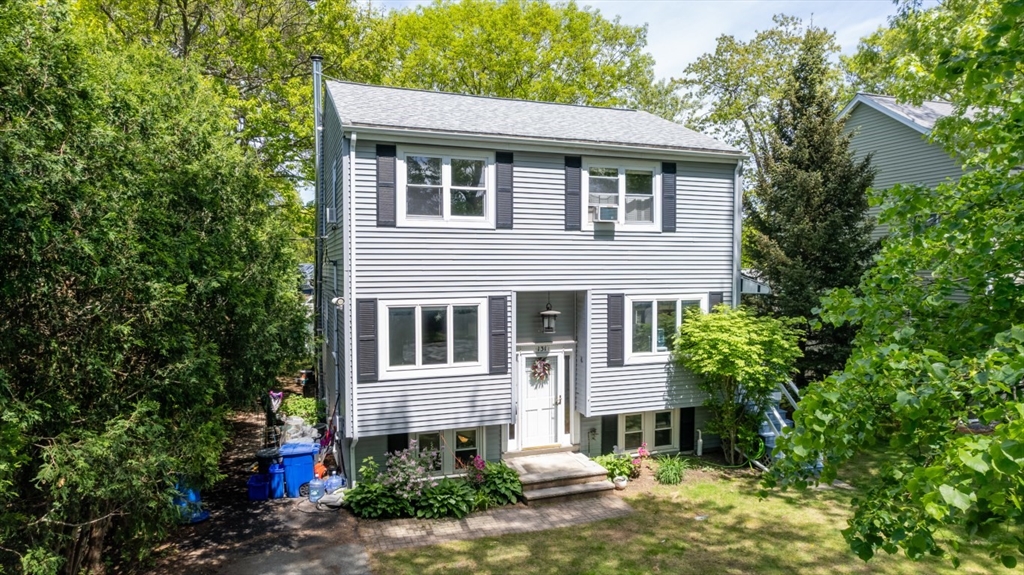
Two-story gray house with dark shutters, a white front door, and mature trees.
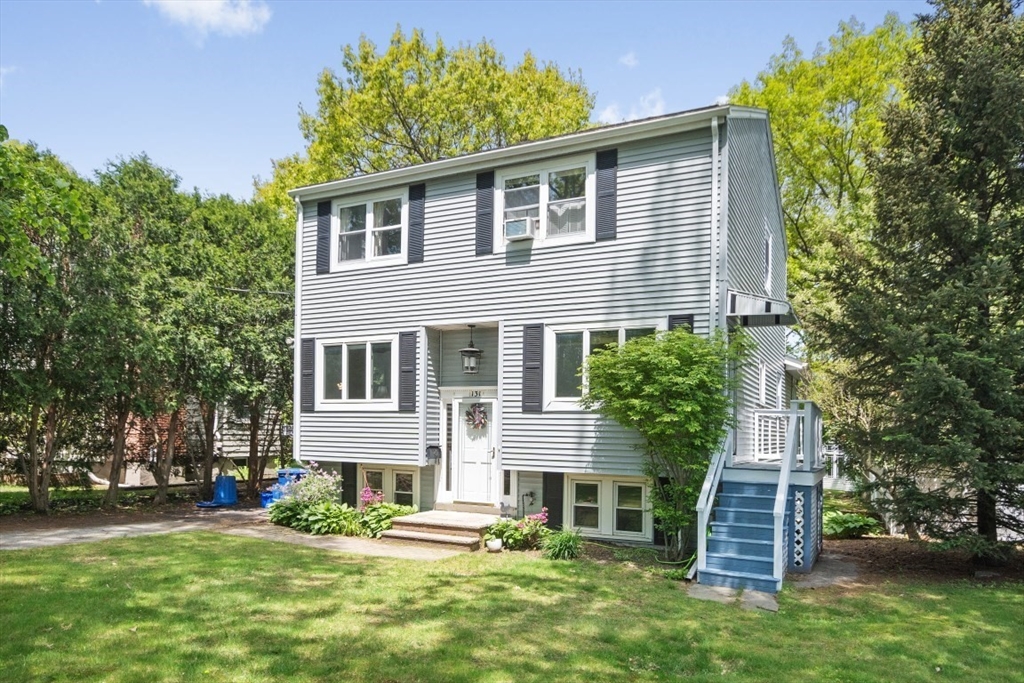
Gray two-story home with black shutters, a front lawn, and blue side stairs beneath mature trees.
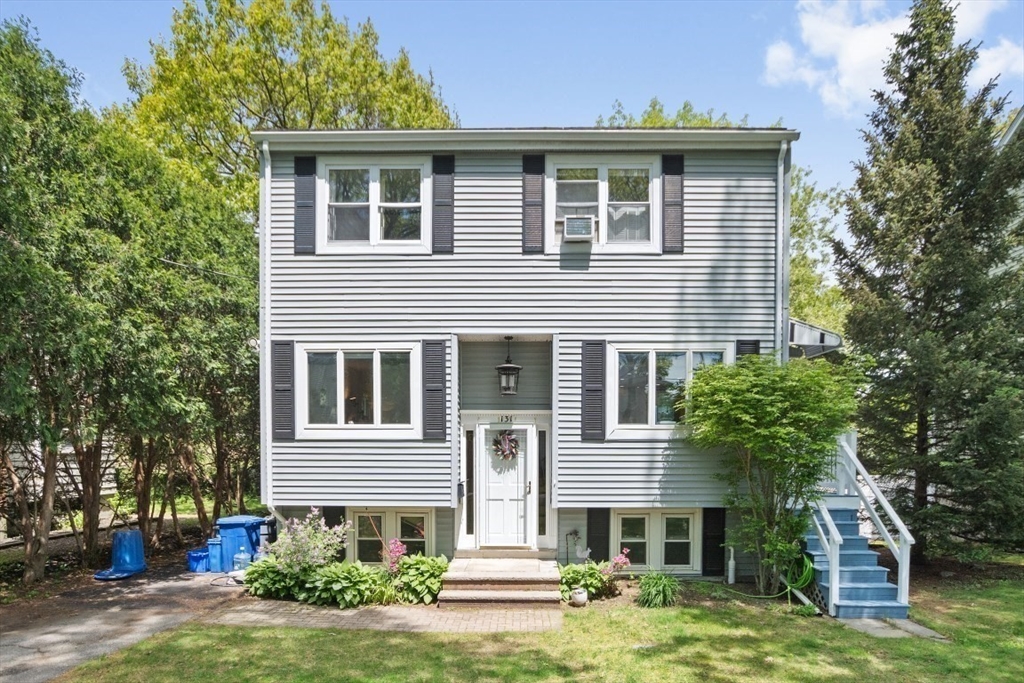
Gray-sided home with dark shutters, a centered front entrance, and blue side stairs.
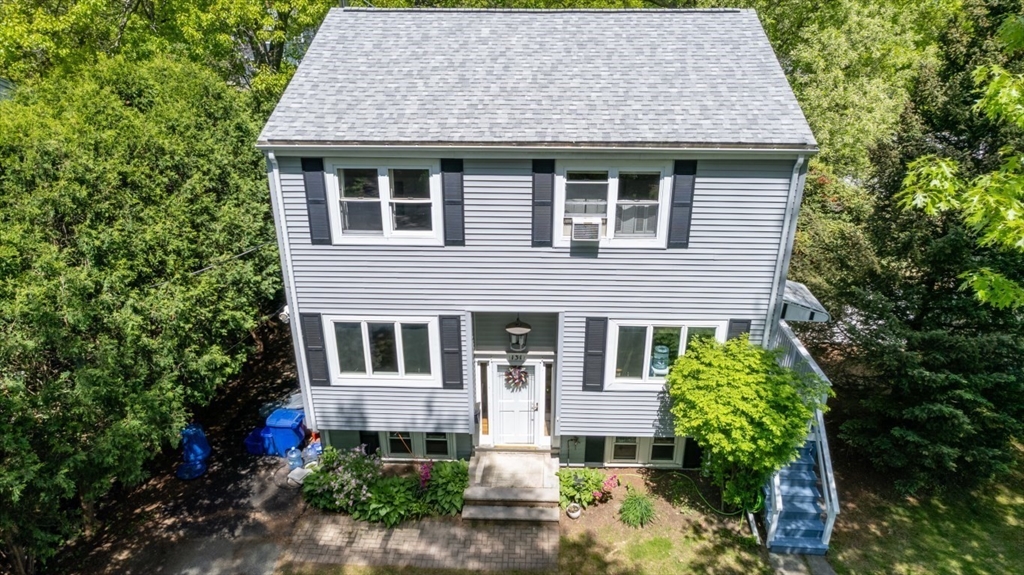
Two-story gray house with dark shutters, viewed from above amid mature trees and garden beds.
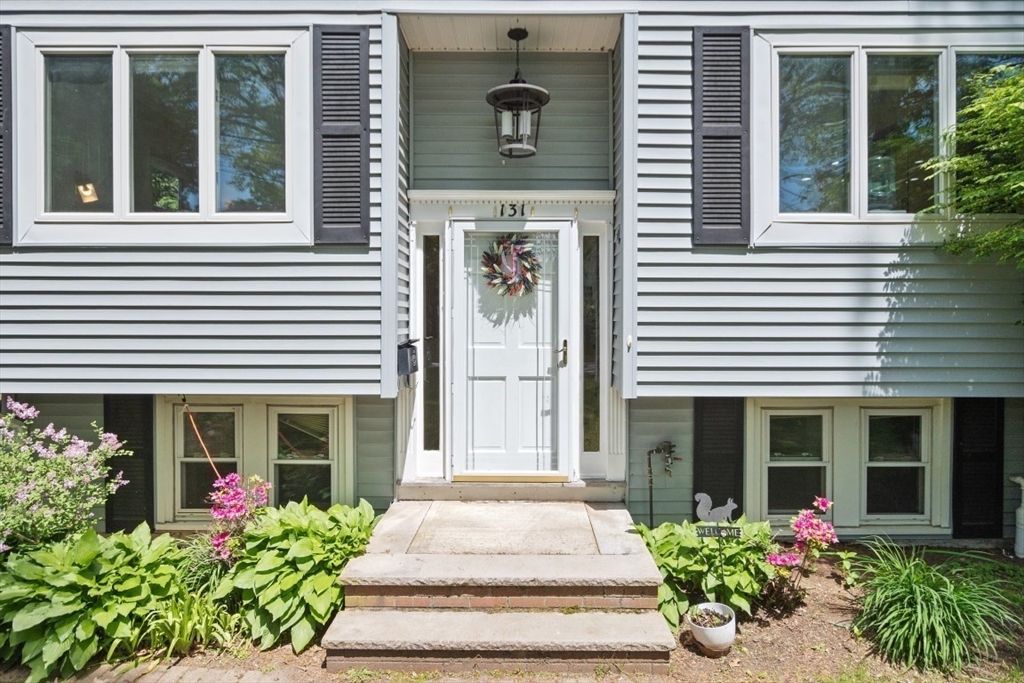
Home entrance with gray siding, a wreath on the white door, and stone steps bordered by flowering shrubs.
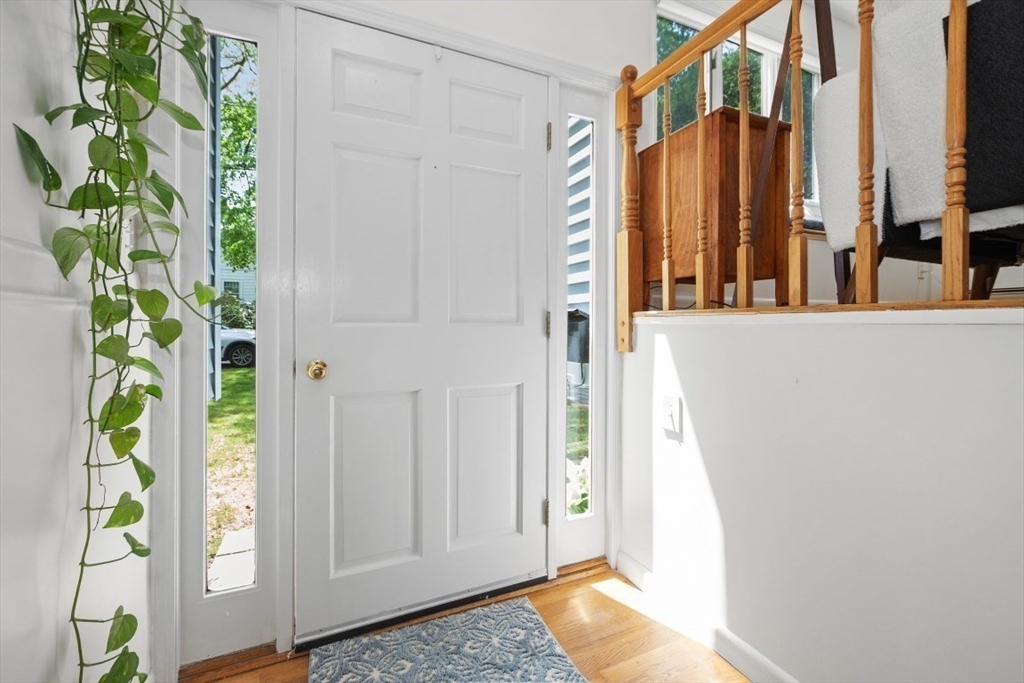
Entryway with a white paneled front door, narrow sidelights, blue rug, and wooden staircase railing.
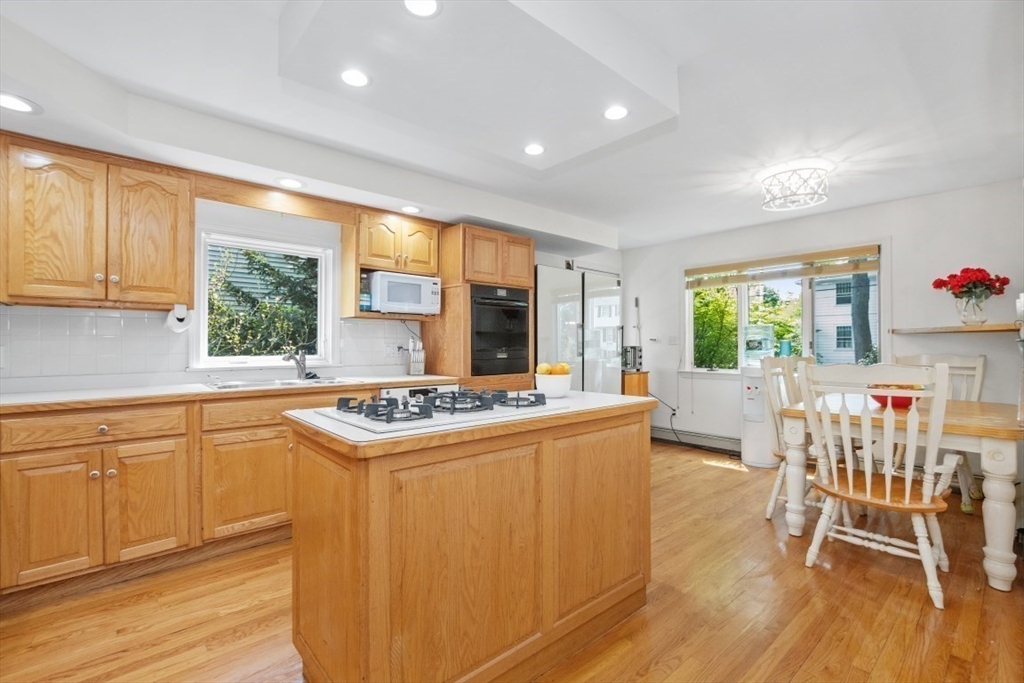
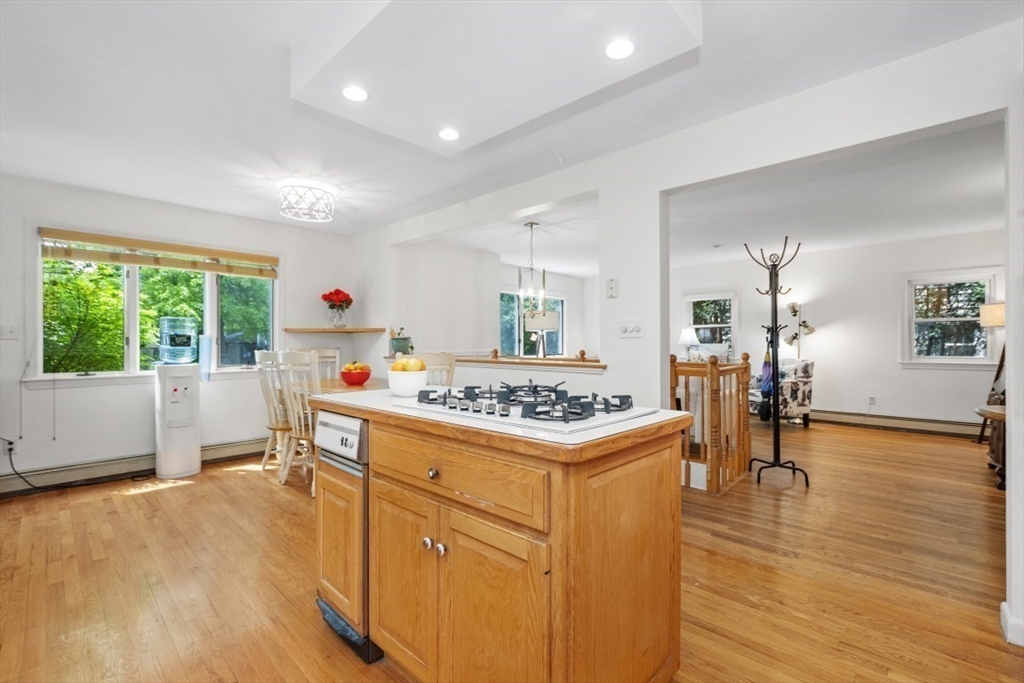
Kitchen with honey-colored wood cabinets, a central cooktop island, and an adjoining dining area.
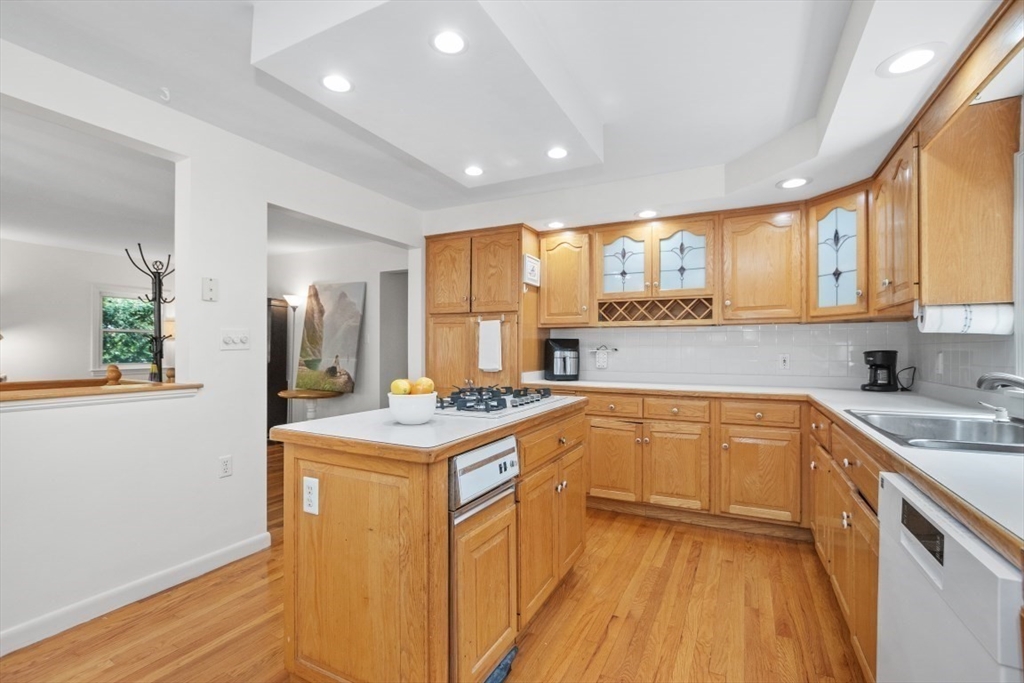
Kitchen with honey-toned wood cabinets, a central island, and hardwood floors.
Open kitchen with a wooden island and gas cooktop, hardwood floors, and leafy views through wide windows.
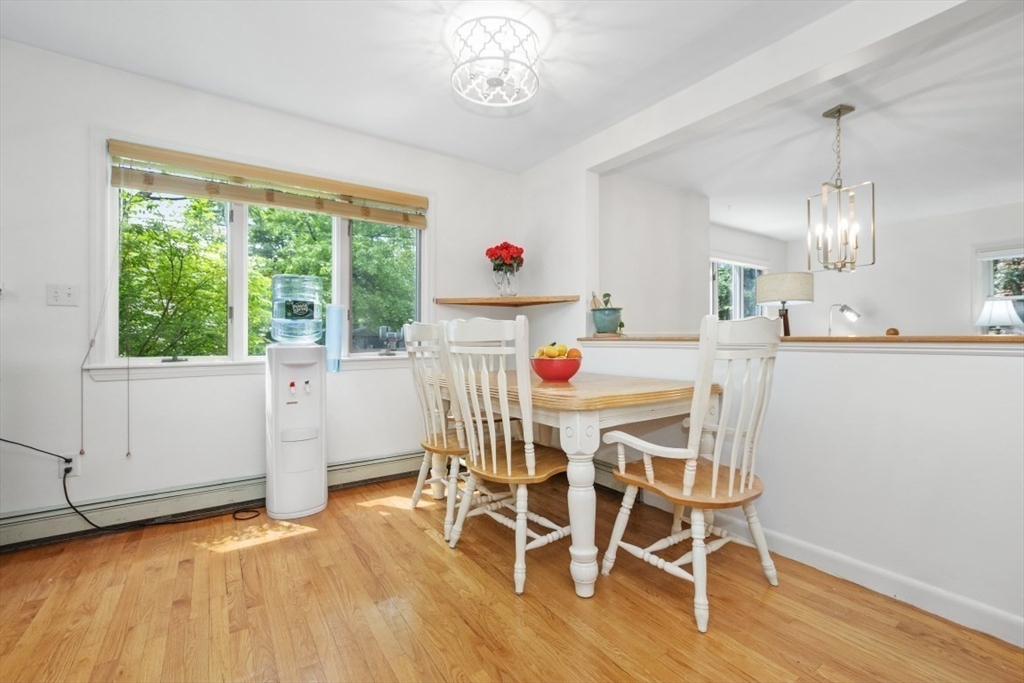
Dining area with white table and chairs, hardwood floors, and a large window overlooking greenery.
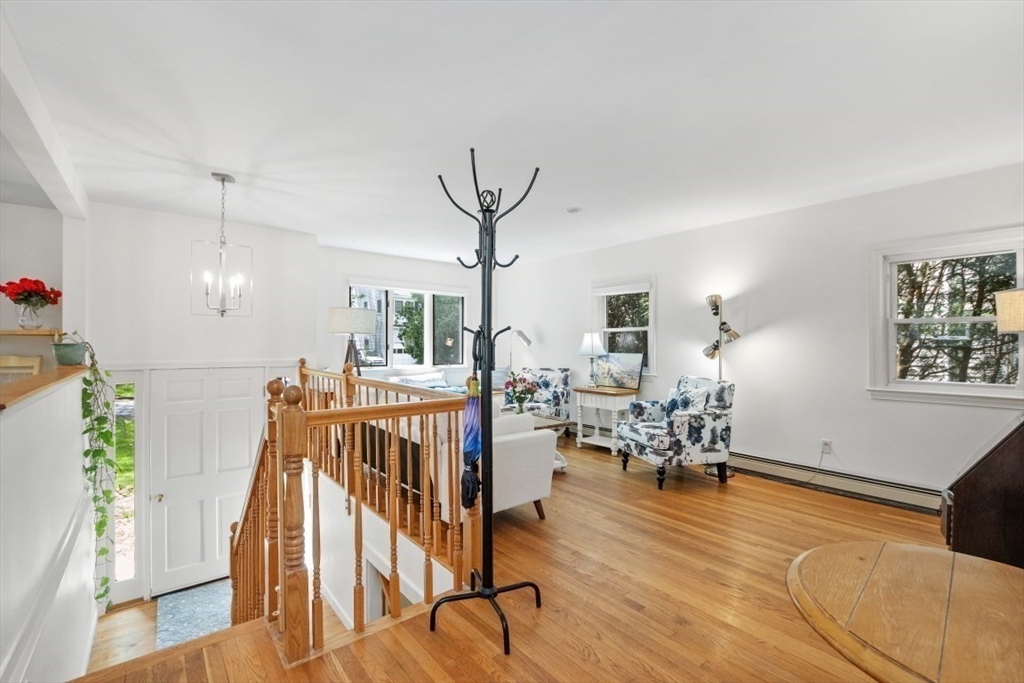
Living room with hardwood floors, a wooden staircase railing, and floral armchairs.
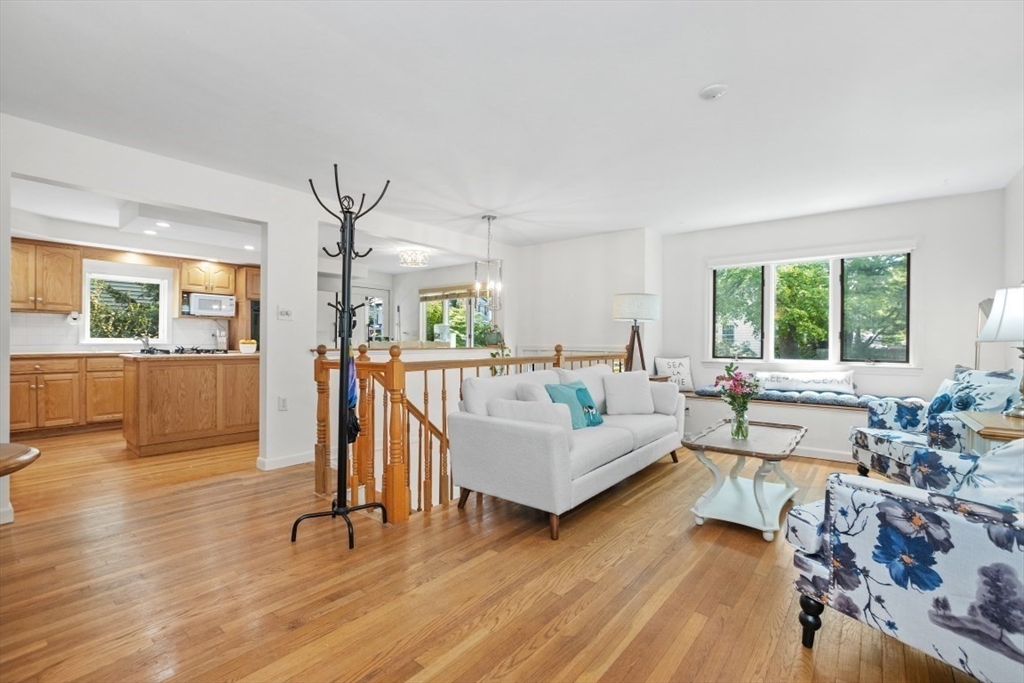
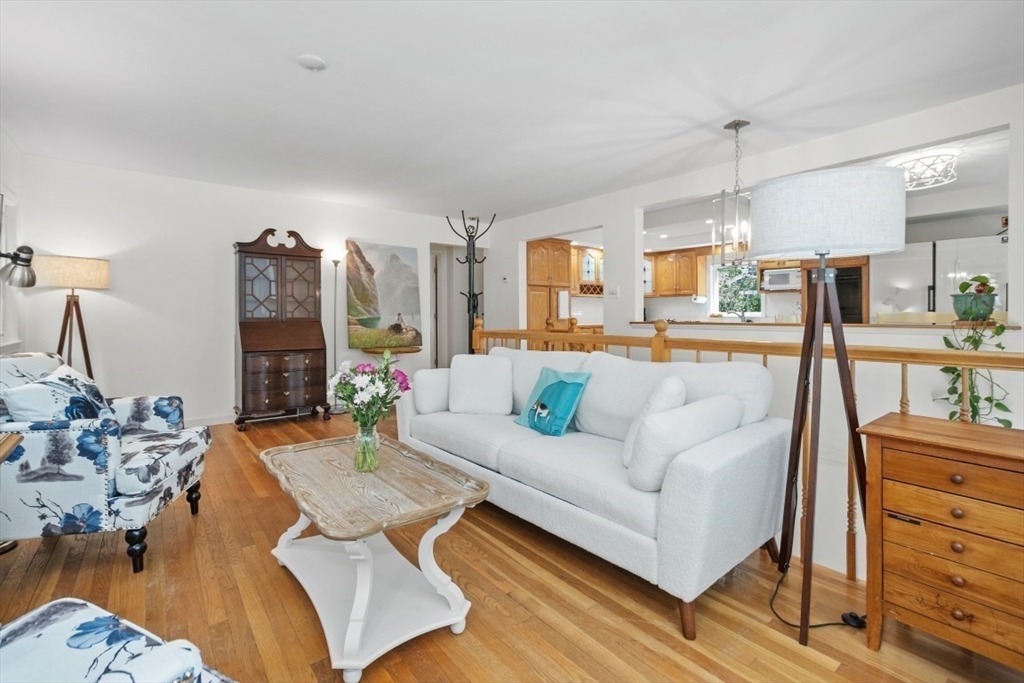
Living room with a white sofa, blue floral armchairs, hardwood floors, and an adjoining wood-cabinet kitchen.
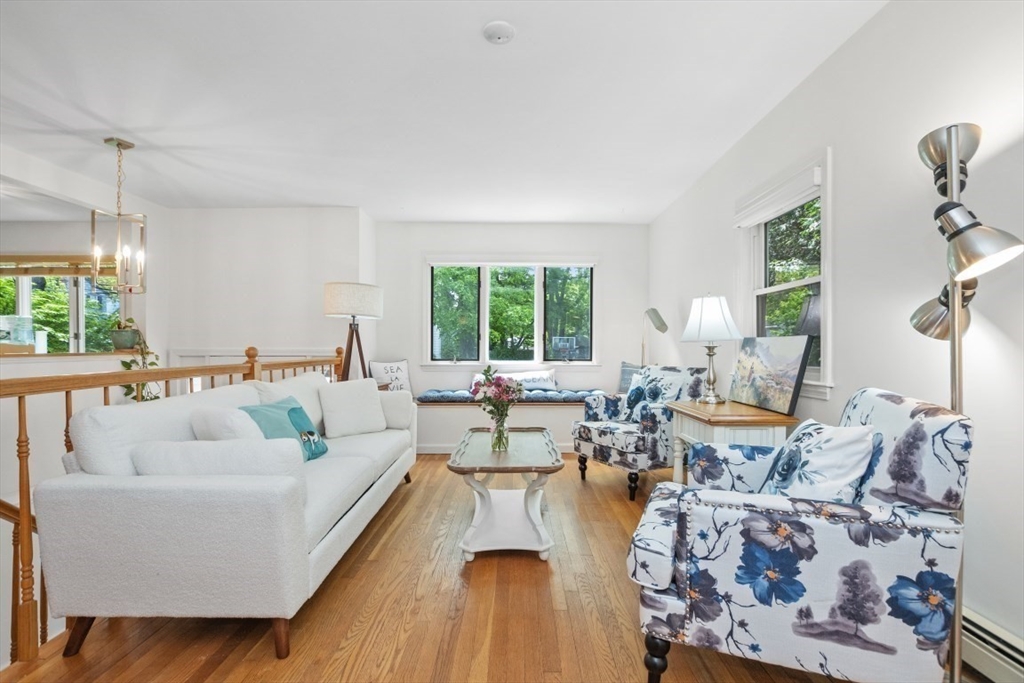
Living room with a white sofa, blue floral armchairs, hardwood floors, and a window seat.
Living room with a white sofa, floral armchairs, hardwood floors, and an open kitchen beyond.
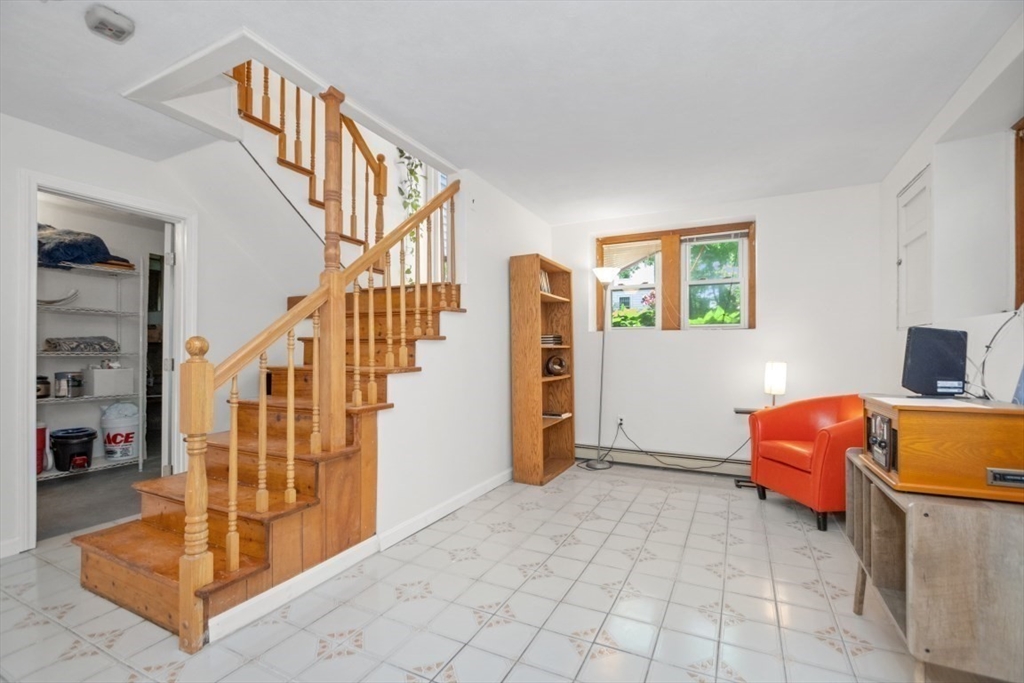
Interior room with a wooden staircase, patterned tile floor, orange armchair, and small window.
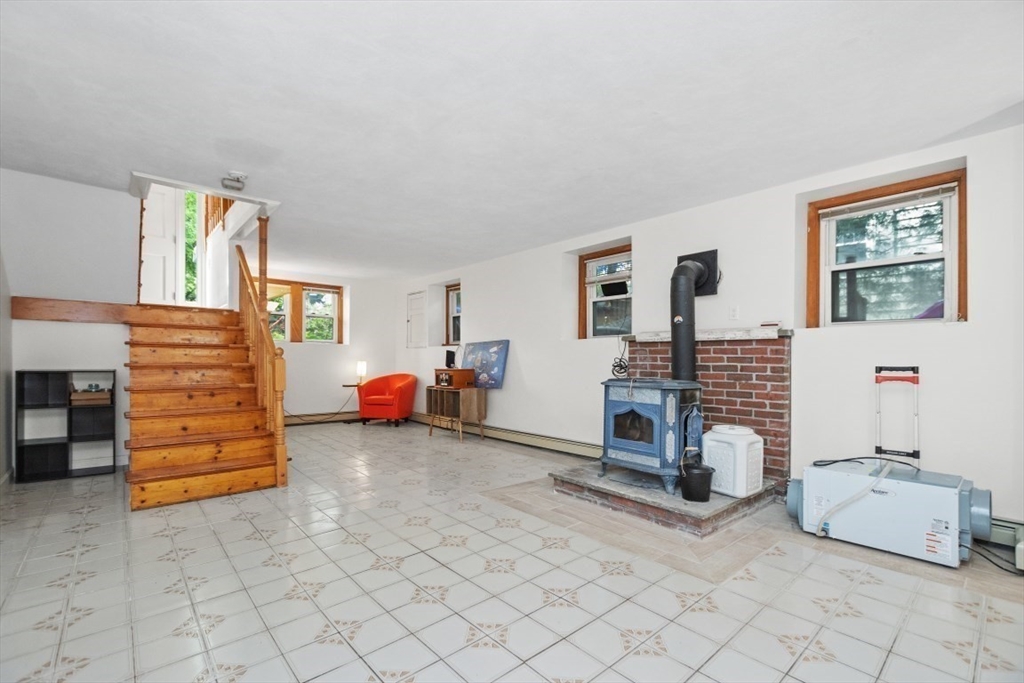
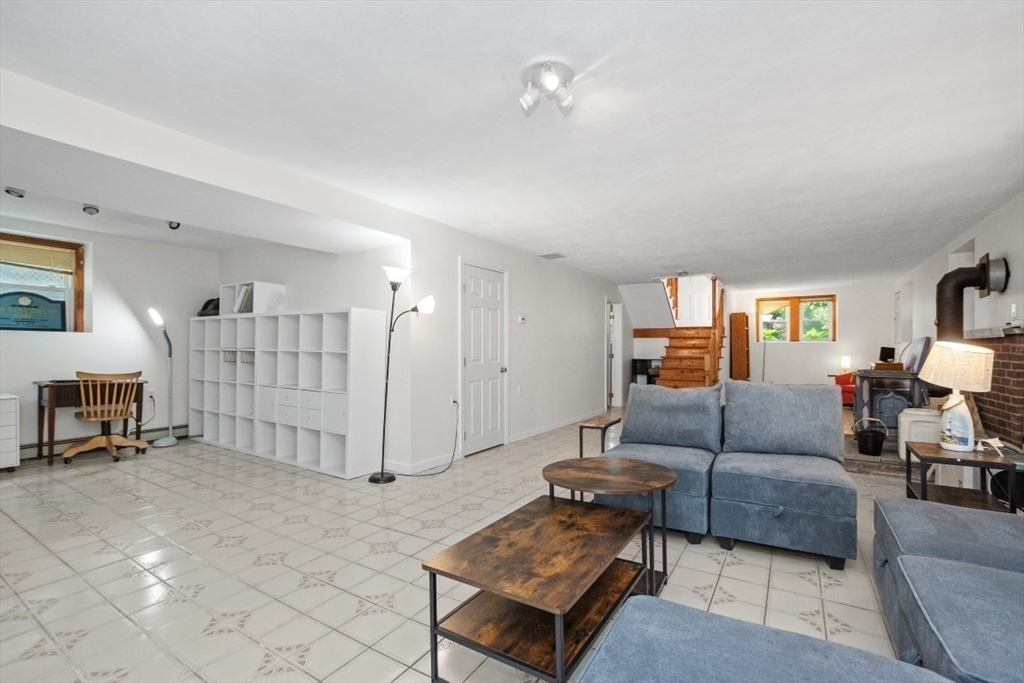
Interior room with a patterned tile floor, wooden staircase, and blue wood-burning stove beside a brick fireplace.
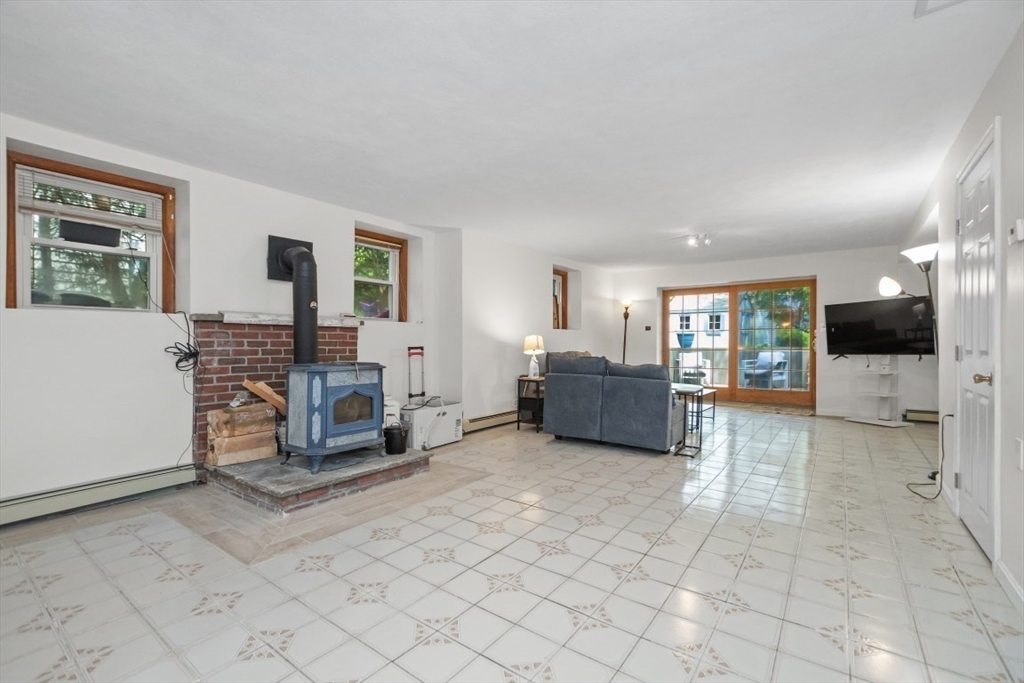
Living room with a blue wood stove, brick hearth, patterned tile floor, and gray sofa.
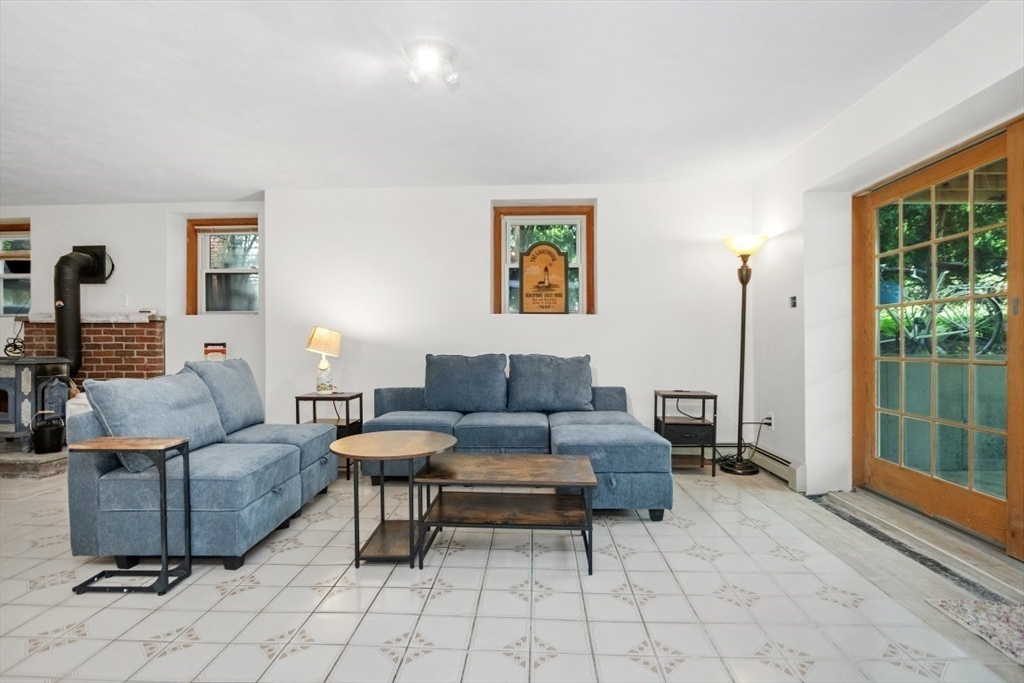
Living room with a blue sectional, brick hearth and wood stove, patterned tile floor, and glass doors.
Basement living room with blue sectional seating, patterned tile floors, and a wood-burning stove.
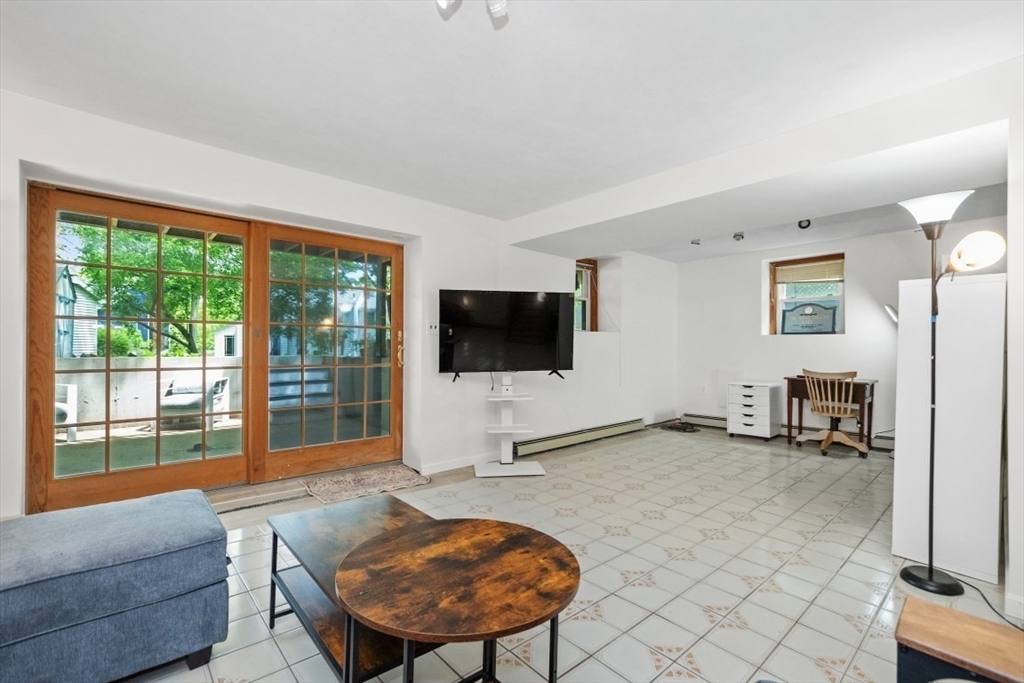
Living area with wood-framed glass doors opening to a patio and a round wooden coffee table.
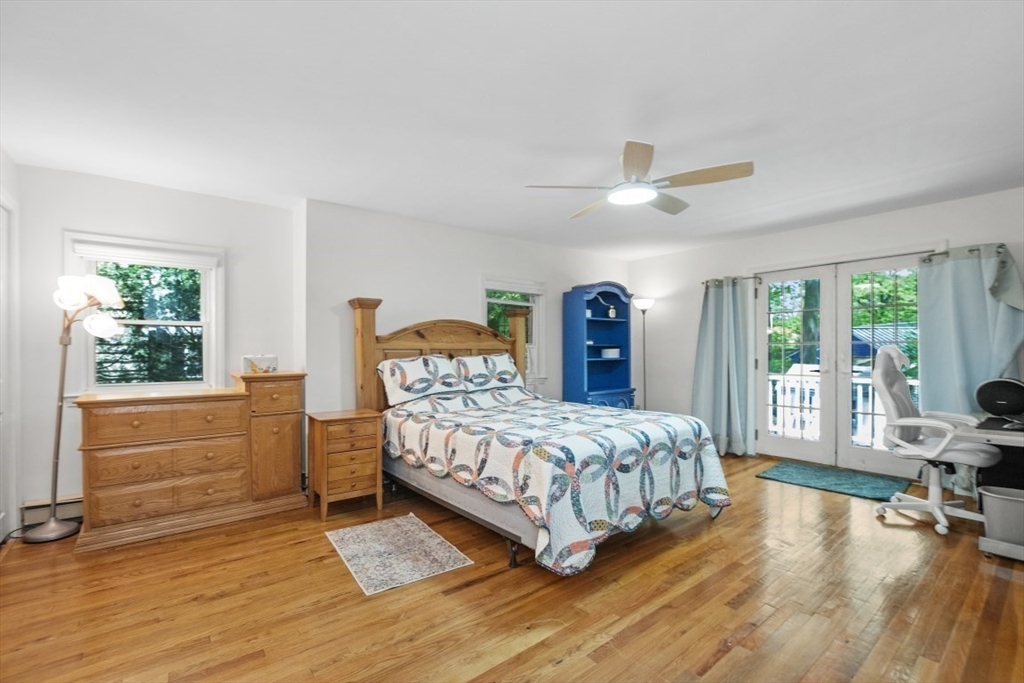
Bedroom with a wooden bed, polished hardwood floors, and French doors opening to a balcony.
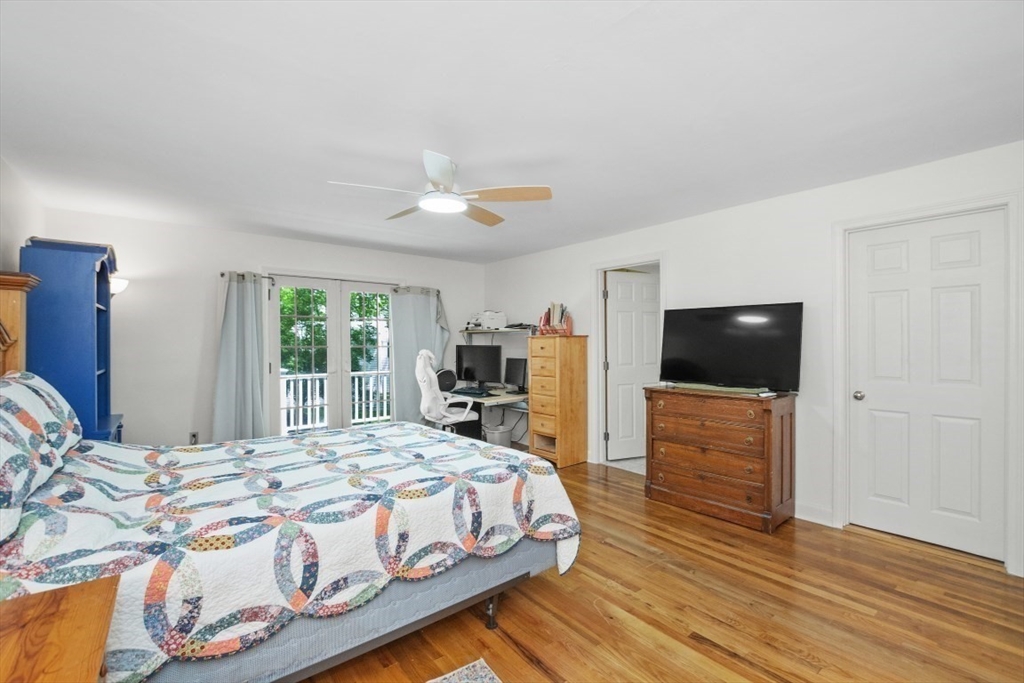
Bedroom with a patterned quilt, hardwood floors, and glass doors opening to a balcony.
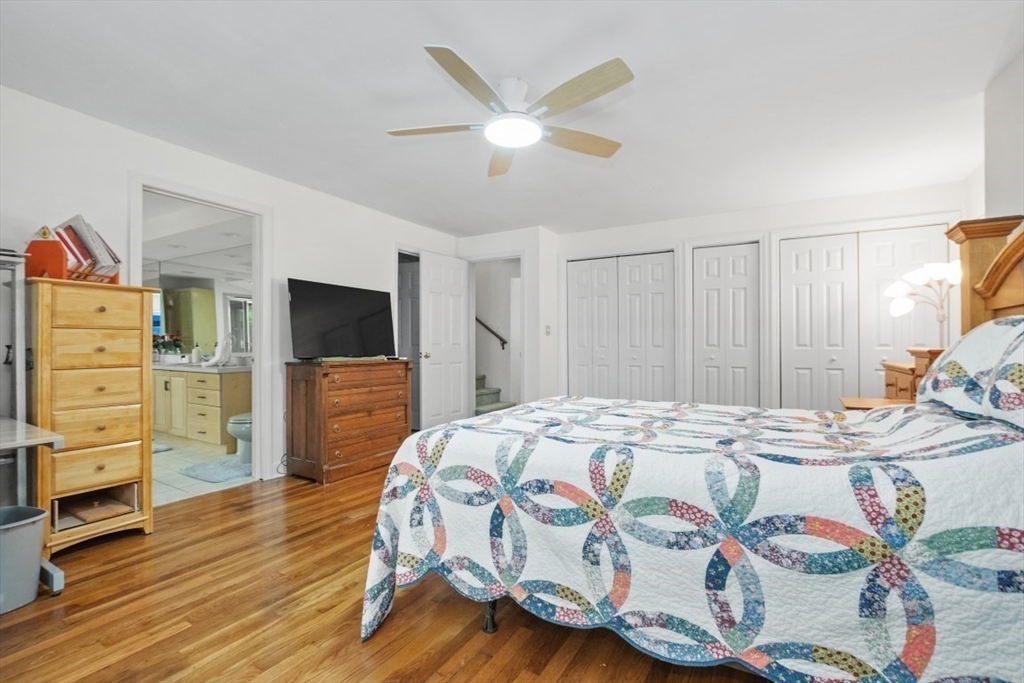
Bedroom with a colorful quilted bed, hardwood floors, and white closet doors.
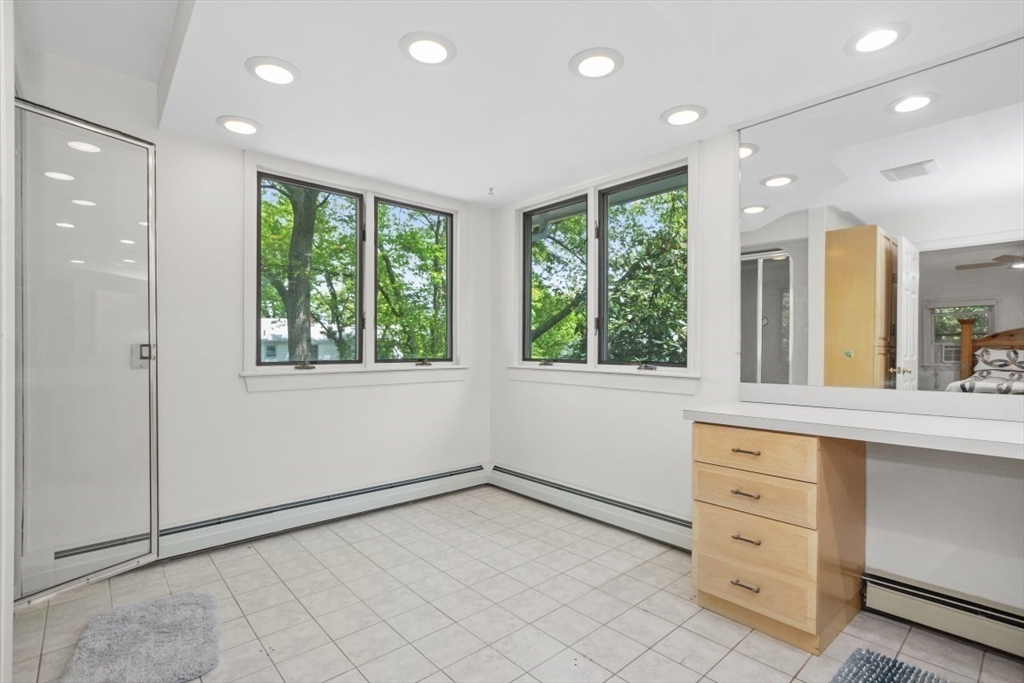
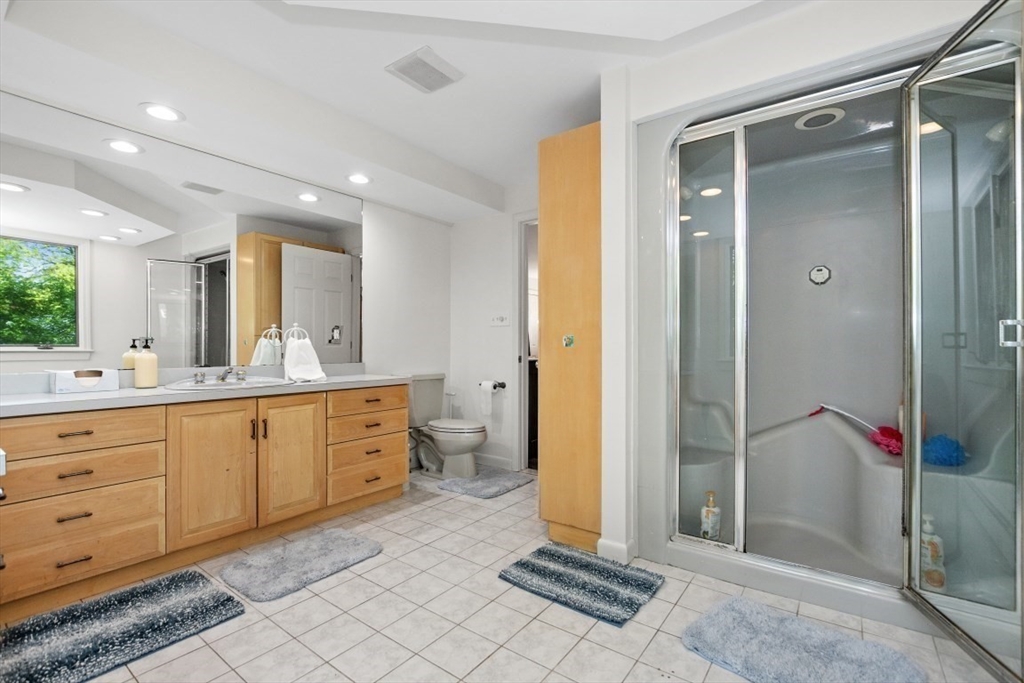
Bathroom with a glass shower, light wood vanity, and large windows overlooking leafy trees.
Spacious bathroom with a light-wood double vanity and glass-enclosed tub and shower.
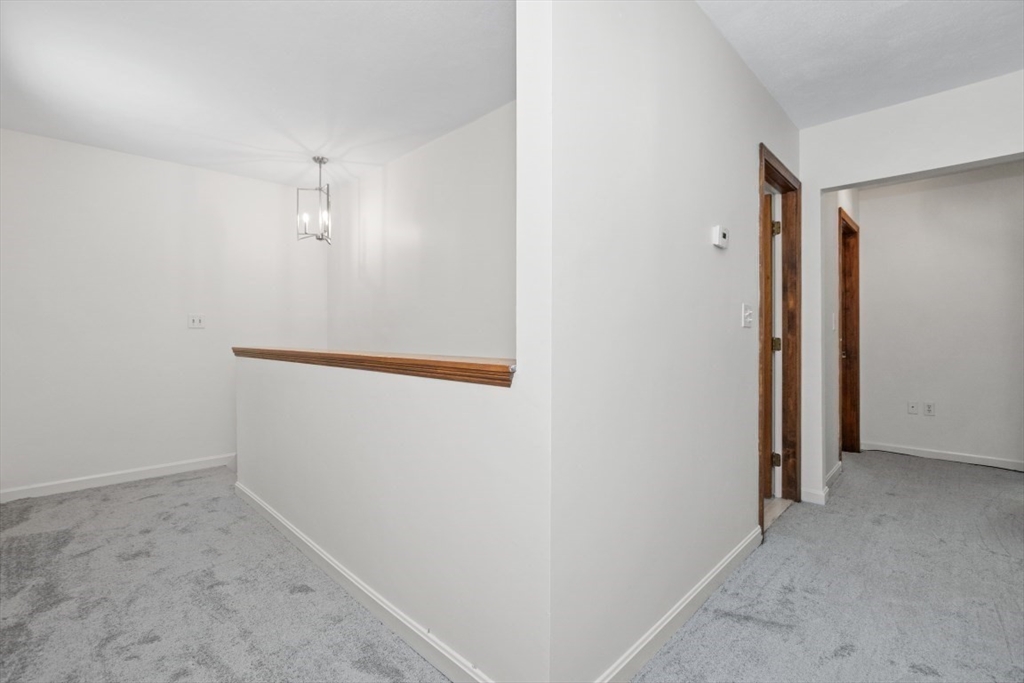
Carpeted hallway with white walls, dark wood trim, and a hanging light fixture.
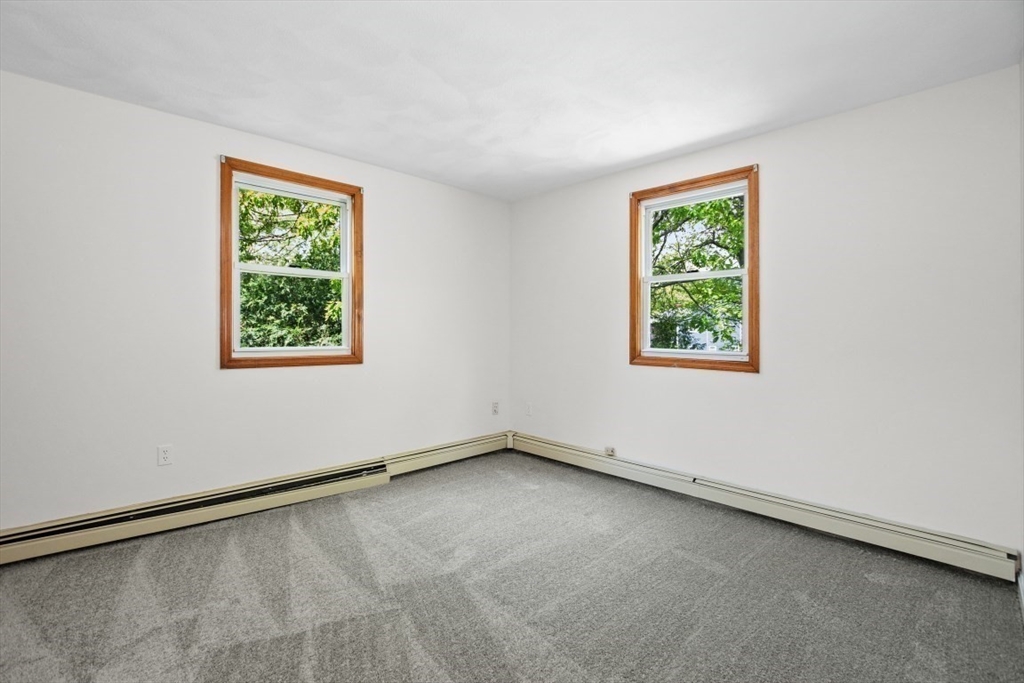
Empty carpeted room with two wood-trimmed windows and baseboard heaters.
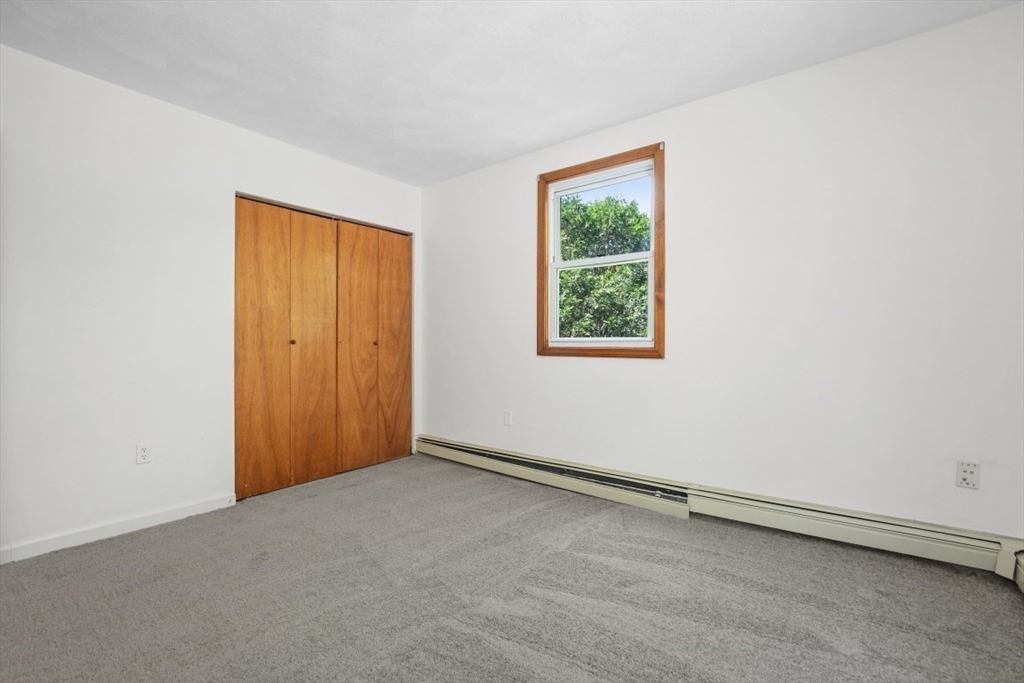
Empty bedroom with gray carpet, a wooden closet, and a window overlooking leafy trees.
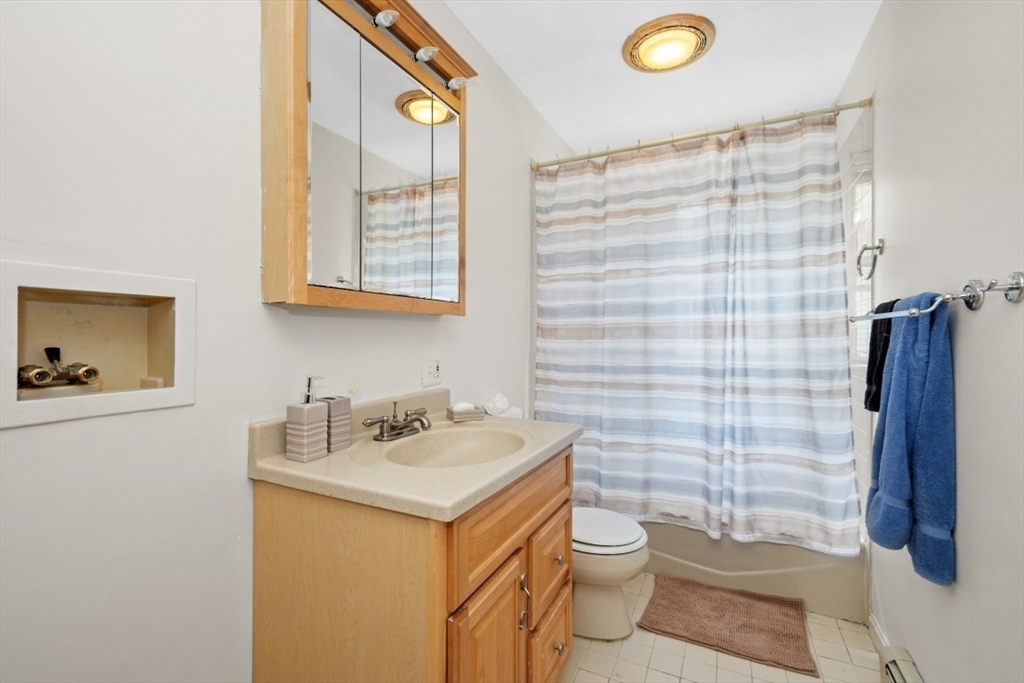
Bathroom with a wood vanity, mirrored cabinet, striped shower curtain, and blue towels.
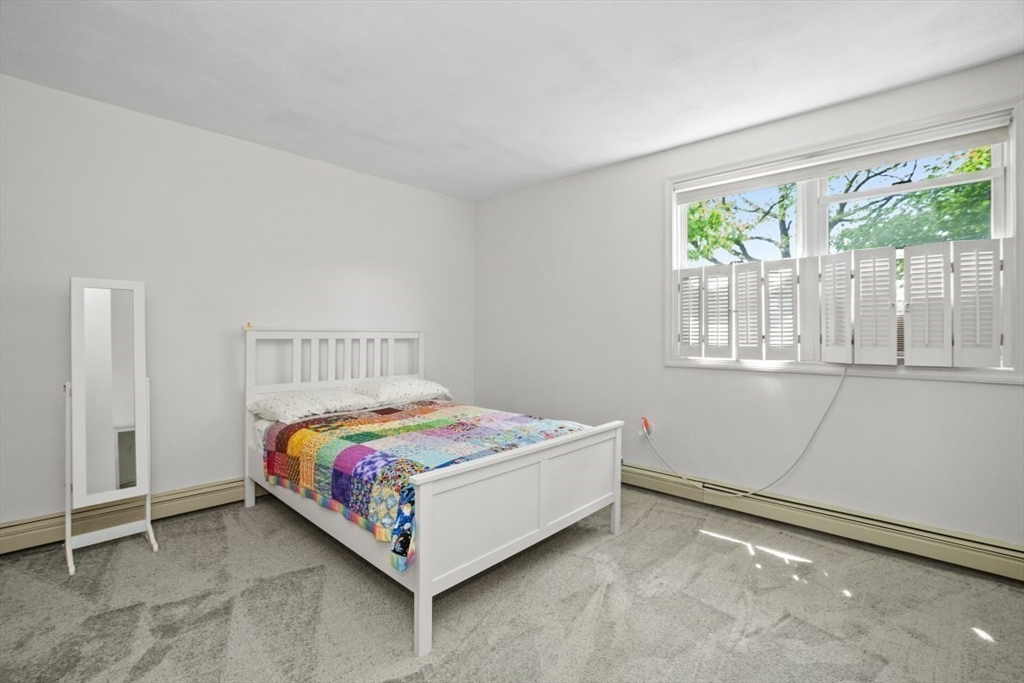
Bedroom with a white bed, colorful patchwork quilt, and large shuttered window.
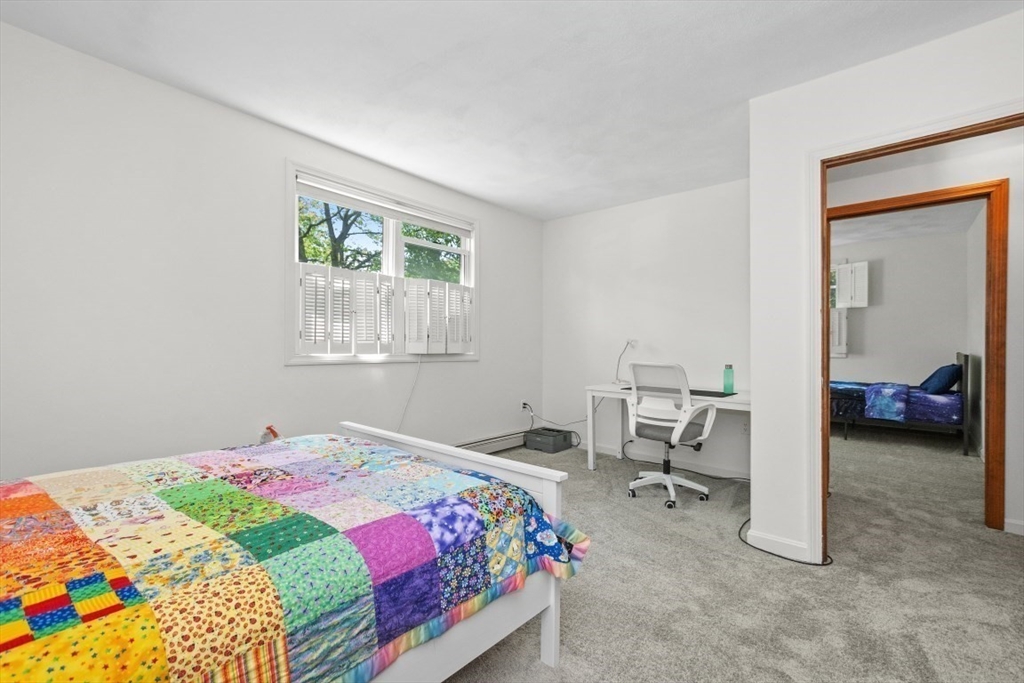
Bedroom with a colorful patchwork quilt, a desk by the window, and a doorway to another bedroom.
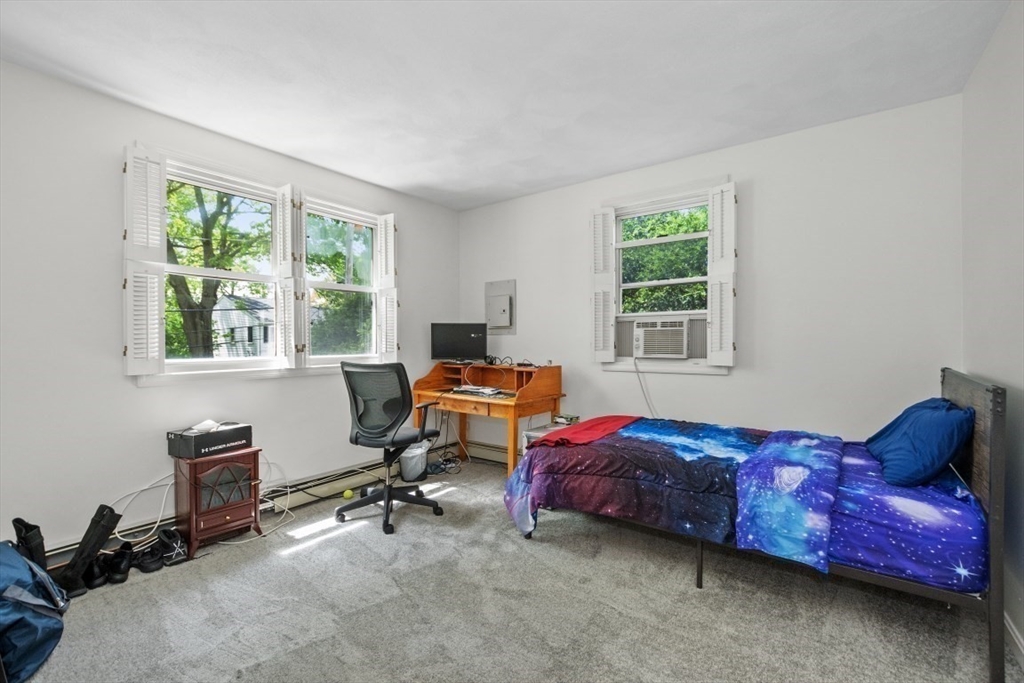
Bedroom with a galaxy-print bedspread, gray carpet, desk, and windows overlooking leafy trees.
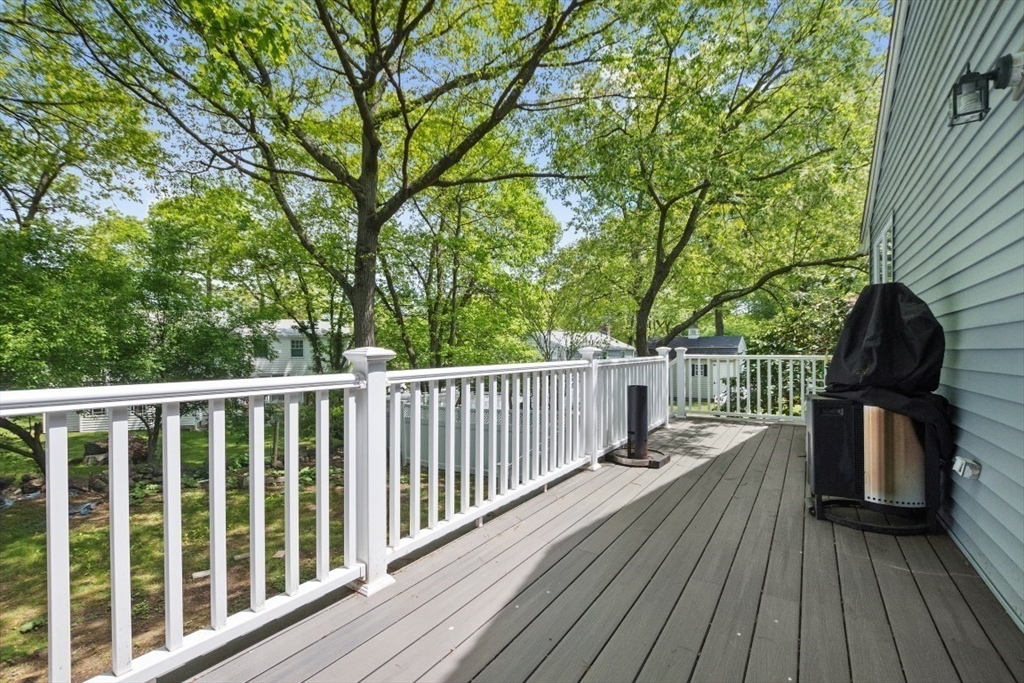
Wood deck with white railings, a covered grill, and leafy trees beyond.
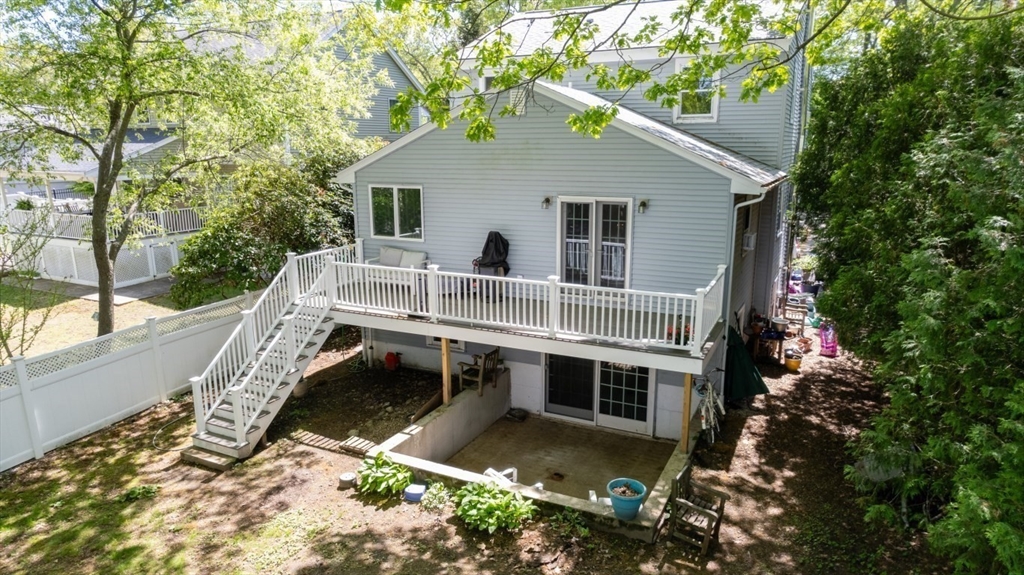
Rear of a gray house with a white-railed deck, staircase, ground-level patio, and tree-shaded yard.
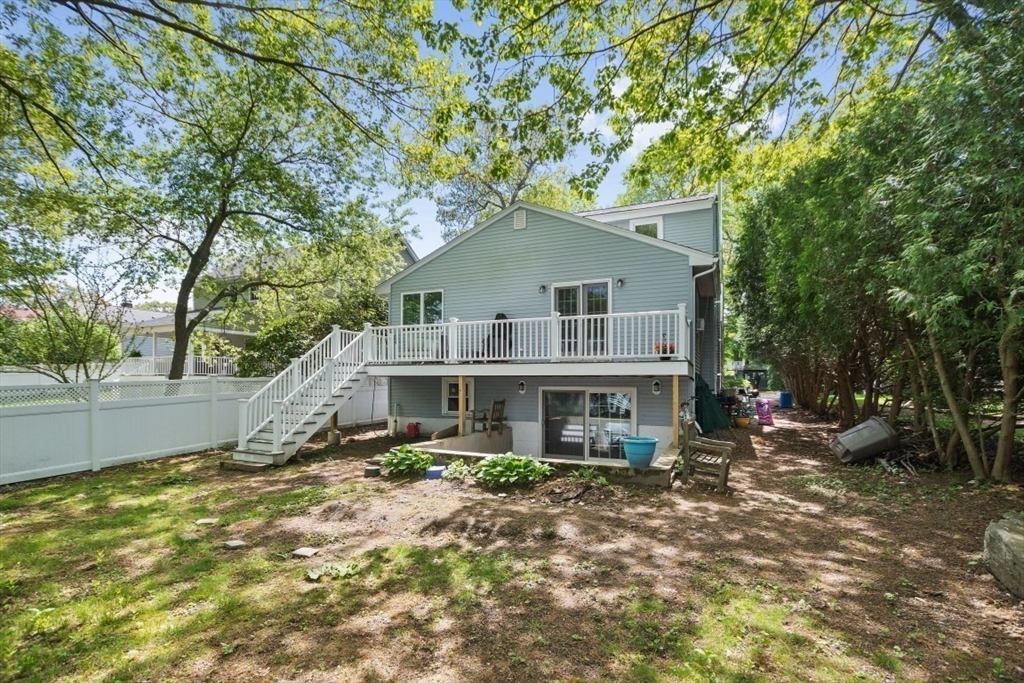
Rear of a gray-blue home with a raised deck, walkout lower level, and tree-shaded fenced yard.
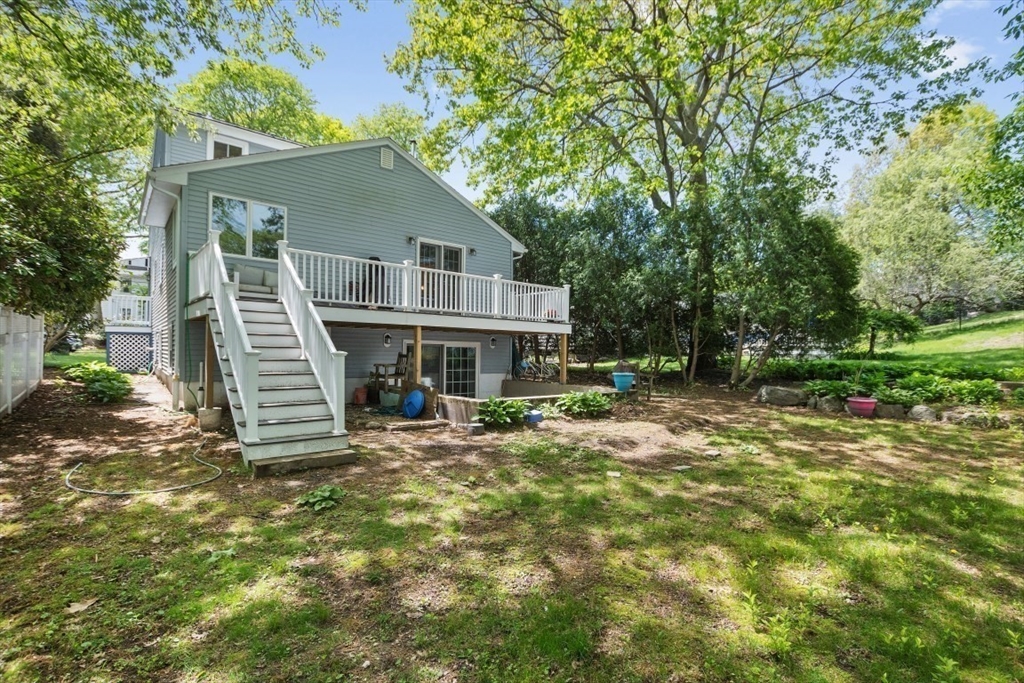
Rear of a gray-green house with a raised white-railed deck and stairs opening onto a leafy backyard.
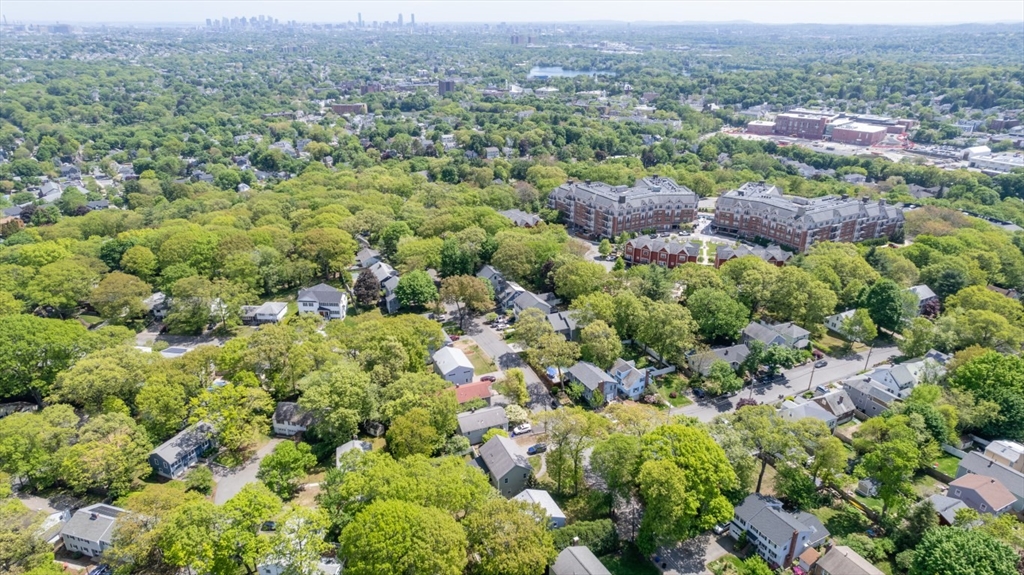
Aerial view of a leafy neighborhood, with apartment buildings and a distant city skyline.
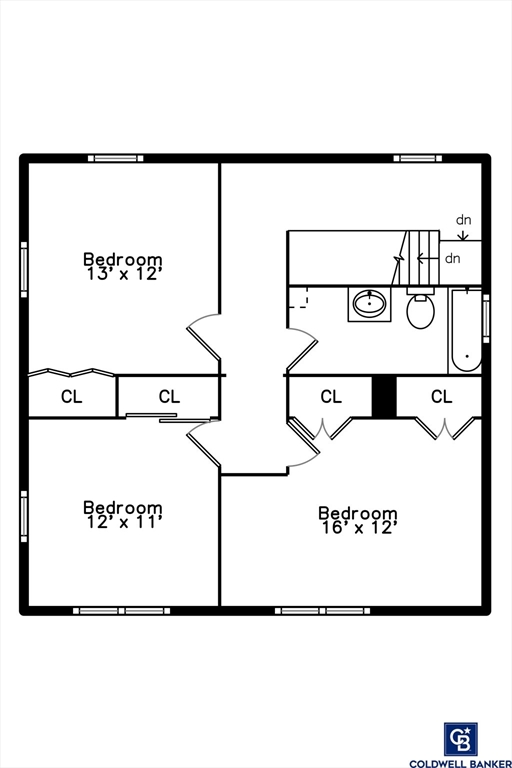
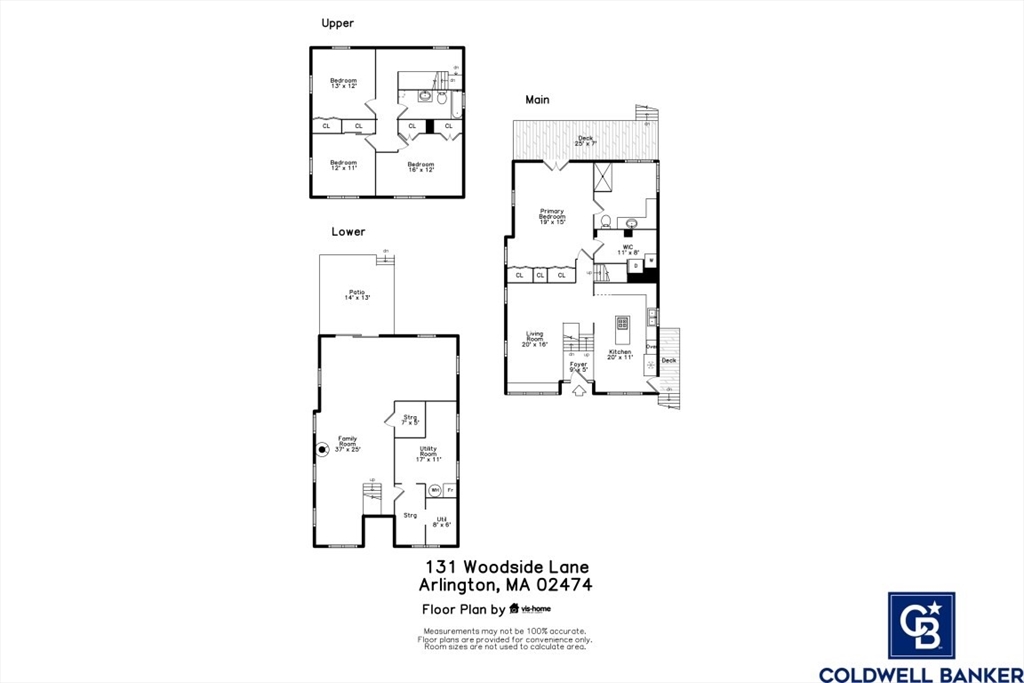
Floor plan with three bedrooms, four closets, and a bathroom.
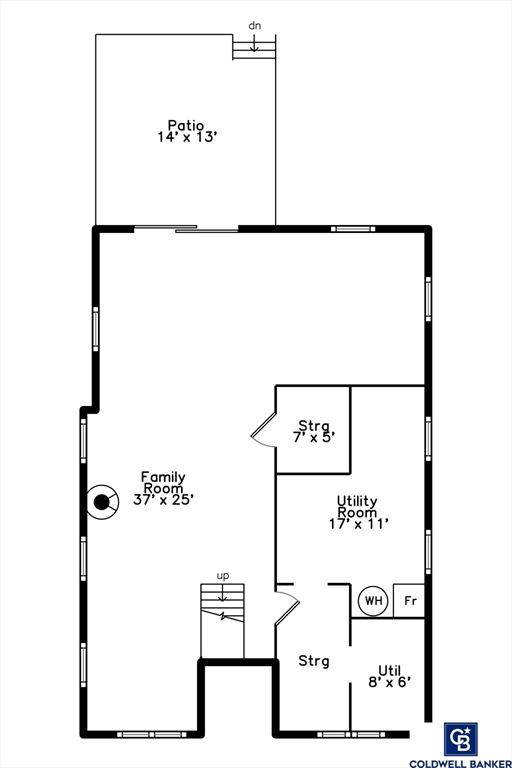
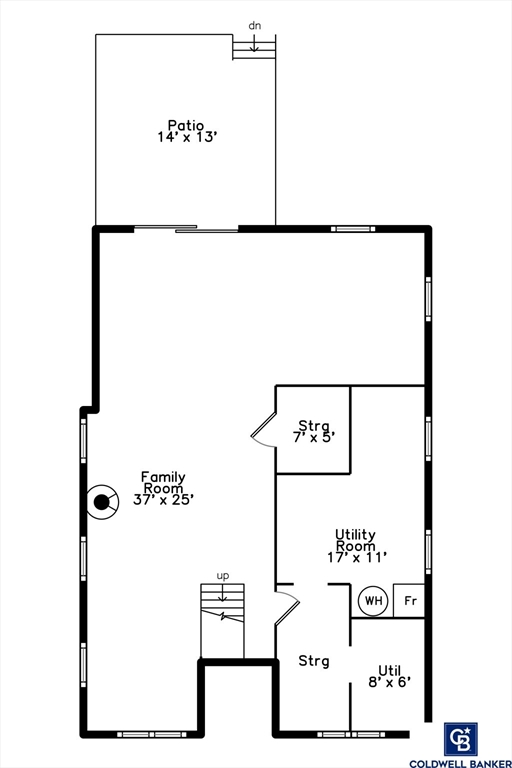
Floor plan with a large family room, patio, utility room, storage areas, and stairs.
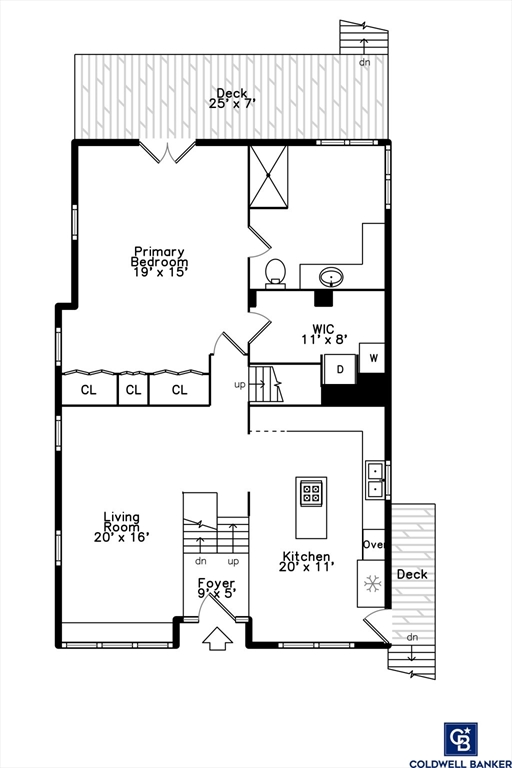
Floor plan showing a primary bedroom, living room, kitchen, foyer, walk-in closet, and two decks.
Floor plan for 131 Woodside Lane showing the upper, main, and lower levels.
Floor plan with a large family room, patio, utility room, and storage areas.
SEE ALL PHOTOS
Two-story gray house with dark shutters, a white front door, and mature trees.
Gray two-story home with black shutters, a front lawn, and blue side stairs beneath mature trees.
Gray-sided home with dark shutters, a centered front entrance, and blue side stairs.
Two-story gray house with dark shutters, viewed from above amid mature trees and garden beds.
Home entrance with gray siding, a wreath on the white door, and stone steps bordered by flowering shrubs.
Entryway with a white paneled front door, narrow sidelights, blue rug, and wooden staircase railing.
Kitchen with honey-colored wood cabinets, a central cooktop island, and an adjoining dining area.
Kitchen with honey-toned wood cabinets, a central island, and hardwood floors.
Open kitchen with a wooden island and gas cooktop, hardwood floors, and leafy views through wide windows.
Dining area with white table and chairs, hardwood floors, and a large window overlooking greenery.
Living room with hardwood floors, a wooden staircase railing, and floral armchairs.
Living room with a white sofa, blue floral armchairs, hardwood floors, and an adjoining wood-cabinet kitchen.
Living room with a white sofa, blue floral armchairs, hardwood floors, and a window seat.
Living room with a white sofa, floral armchairs, hardwood floors, and an open kitchen beyond.
Interior room with a wooden staircase, patterned tile floor, orange armchair, and small window.
Interior room with a patterned tile floor, wooden staircase, and blue wood-burning stove beside a brick fireplace.
Living room with a blue wood stove, brick hearth, patterned tile floor, and gray sofa.
Living room with a blue sectional, brick hearth and wood stove, patterned tile floor, and glass doors.
Basement living room with blue sectional seating, patterned tile floors, and a wood-burning stove.
Living area with wood-framed glass doors opening to a patio and a round wooden coffee table.
Bedroom with a wooden bed, polished hardwood floors, and French doors opening to a balcony.
Bedroom with a patterned quilt, hardwood floors, and glass doors opening to a balcony.
Bedroom with a colorful quilted bed, hardwood floors, and white closet doors.
Bathroom with a glass shower, light wood vanity, and large windows overlooking leafy trees.
Spacious bathroom with a light-wood double vanity and glass-enclosed tub and shower.
Carpeted hallway with white walls, dark wood trim, and a hanging light fixture.
Empty carpeted room with two wood-trimmed windows and baseboard heaters.
Empty bedroom with gray carpet, a wooden closet, and a window overlooking leafy trees.
Bathroom with a wood vanity, mirrored cabinet, striped shower curtain, and blue towels.
Bedroom with a white bed, colorful patchwork quilt, and large shuttered window.
Bedroom with a colorful patchwork quilt, a desk by the window, and a doorway to another bedroom.
Bedroom with a galaxy-print bedspread, gray carpet, desk, and windows overlooking leafy trees.
Wood deck with white railings, a covered grill, and leafy trees beyond.
Rear of a gray house with a white-railed deck, staircase, ground-level patio, and tree-shaded yard.
Rear of a gray-blue home with a raised deck, walkout lower level, and tree-shaded fenced yard.
Rear of a gray-green house with a raised white-railed deck and stairs opening onto a leafy backyard.
Aerial view of a leafy neighborhood, with apartment buildings and a distant city skyline.
Floor plan with three bedrooms, four closets, and a bathroom.
Floor plan with a large family room, patio, utility room, storage areas, and stairs.
Floor plan showing a primary bedroom, living room, kitchen, foyer, walk-in closet, and two decks.
Floor plan for 131 Woodside Lane showing the upper, main, and lower levels.
Floor plan with a large family room, patio, utility room, and storage areas.
Sold

131 Woodside Lane

131 Woodside Lane, Arlington, MA 02474

$1,061,000
Welcome to this Expanded Split Entry in the desirable Morningside neighborhood! This well-maintained home features a welcoming semi-open floor plan ideal for both living and entertaining. The inviting living room flows seamlessly into the fully applianced kitchen, complete with a center island and ample cabinetry.The first-floor primary suite offers exceptional comfort with three closets--including a walk-in closet with laundry--an en suite bath , and access to a private deck. Upstairs, you'll find three generous bedrooms, a full bath with laundry hookups, and great closet space.The finished lower level provides a spacious family room with a wood-burning stove additional storage, and sliding doors that open to a patio--perfect for indoor/outdoor living. Situated on a large, level lot, this home offers comfort, functionality, and charm in a coveted location.Don't miss this opportunity to make a home in one of the area's most sought-after neighborhoods.

4
beds

2
baths

2,791 Sq.Ft. LIVING AREA

5,593 Sq.Ft. lot

Kelly Batti

Kelly Batti

Features & Amenities

Interior

  • total bedrooms4
  • Total bathrooms2
  • full bathrooms2
  • Flooring Wood, Carpet
  • APPLIANCES Water Heater, Oven, Disposal, Trash Compactor, Range, Refrigerator, Freezer, Washer, Dryer, Water Treatment

Area & Lot

  • Status Sold
  • Date Sold June 25, 2025
  • Living Area2,791 Sq.Ft.
  • Total Area2,791 Sq.Ft.
  • Lot Area5,593 Sq.Ft.
  • MLS® ID73375574
  • TypeResidential
  • YEAR BUILT1965
  • NeighborhoodArlington
  • Architecture StylesColonial, Raised Ranch, Split Entry
  • Water FrontageLake/Pond
  • Elementary SchoolBishop/Stratton
  • Middle SchoolOttoson
  • High SchoolAhs

Exterior

  • water SourcePublic
  • utilitiesfor Gas Range, for Electric Oven
  • roofShingle
  • lot featuresLevel
  • parkingOff Street, Paved
  • HEAT TYPEBaseboard, Natural Gas
  • AIR CONDITIONINGWindow Unit(s)
  • sewerPublic Sewer
  • SubstructureConcrete Perimeter
  • other exterior FeaturesPorch, Deck, Patio

Financial

  • Sales Price$1,061,000
  • Real Estate Tax $10,681/yr
  • Zoning R1

Arlington

Explore

Work With Kelly

Experience a refined, white-glove approach to Massachusetts luxury real estate. Whether buying, selling, relocating, or transitioning to your next chapter, Kelly Sandonato Batti delivers strategic expertise, personalized guidance, and exceptional results from consultation to closing.

Follow Me on Instagram